Search
Leave a Message
By providing your contact information to The Home Team, your personal information will be processed in accordance with The Home Team's Privacy Policy. By checking the box(es) below, you consent to receive communications regarding your real estate inquiries and related marketing and promotional updates in the manner selected by you. For SMS text messages, message frequency varies. Message and data rates may apply. You may opt out of receiving further communications from The Home Team at any time. To opt out of receiving SMS text messages, reply STOP to unsubscribe.
Thank you for your message. We will be in touch with you shortly.
Explore Our Properties

Property Description

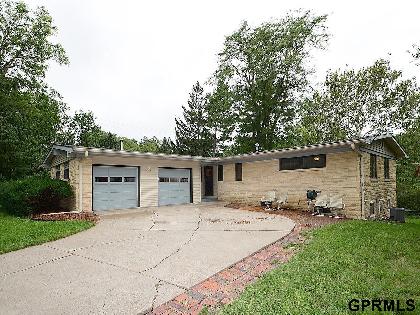
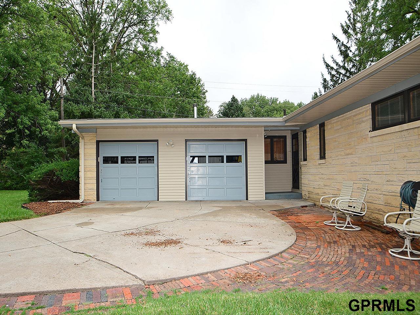
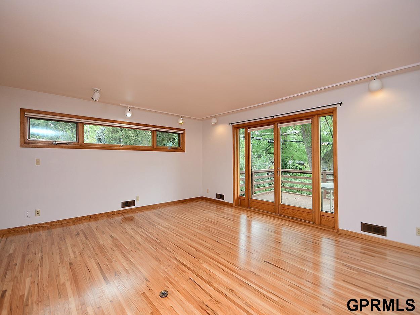
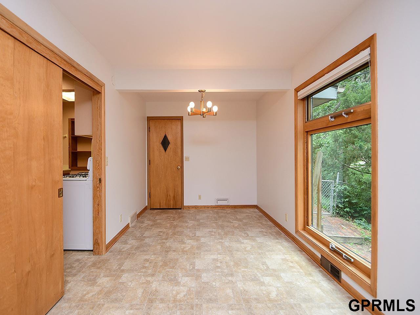
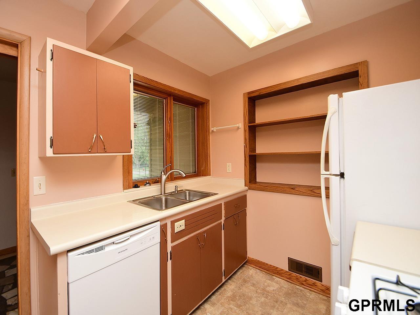
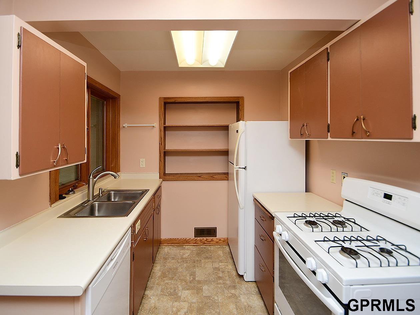
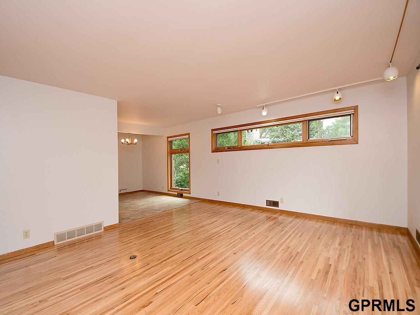
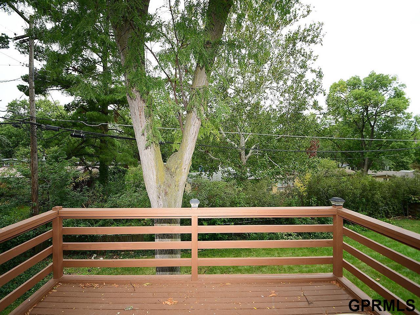
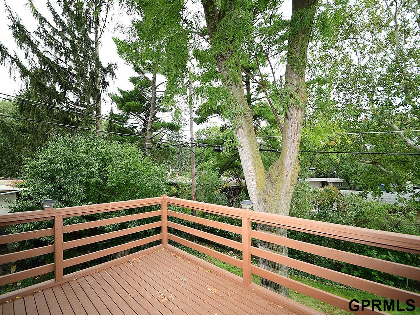
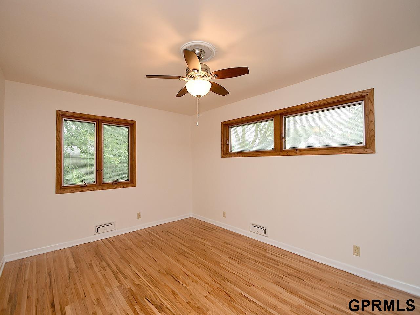
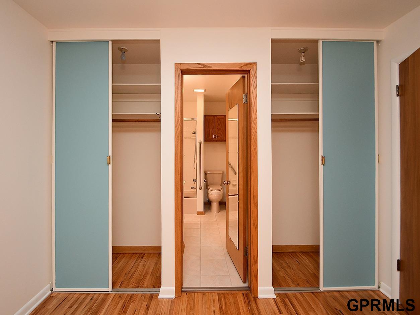
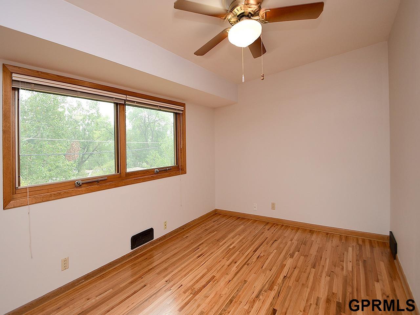
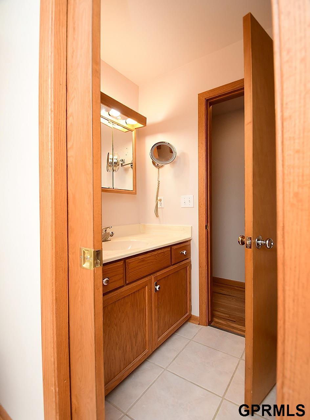
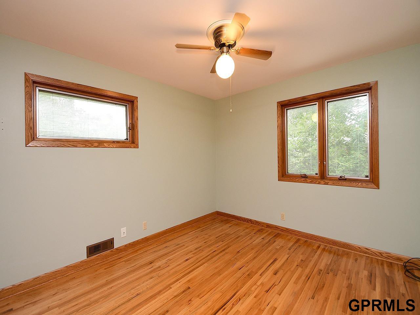
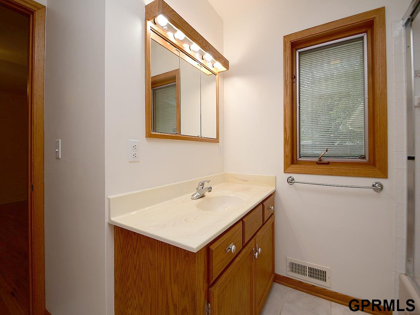
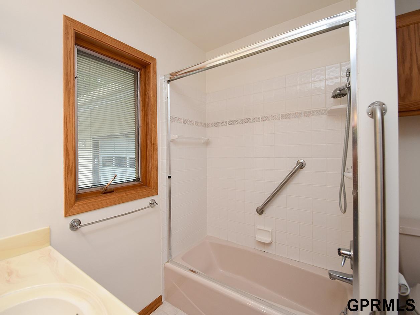
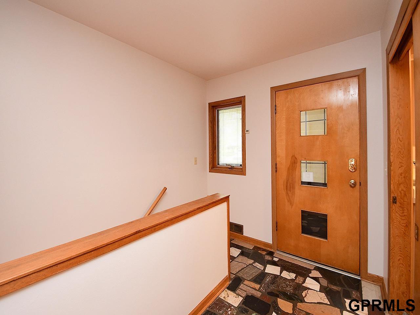
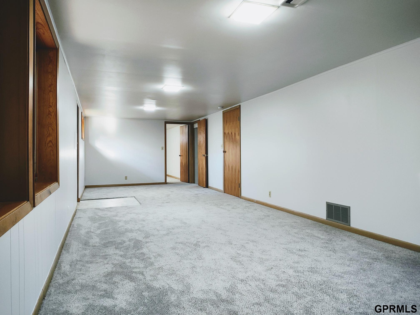
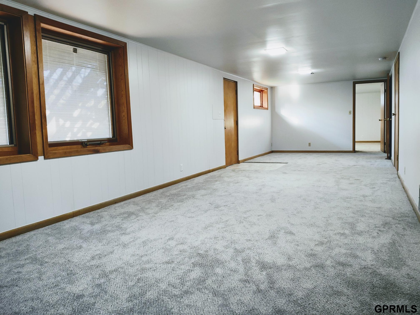
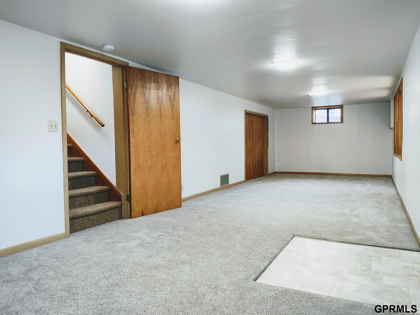
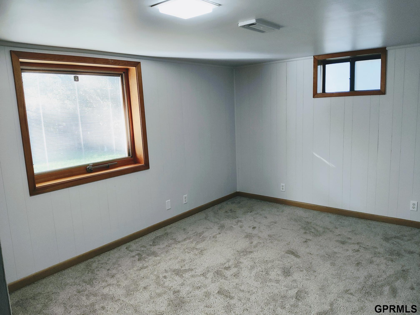
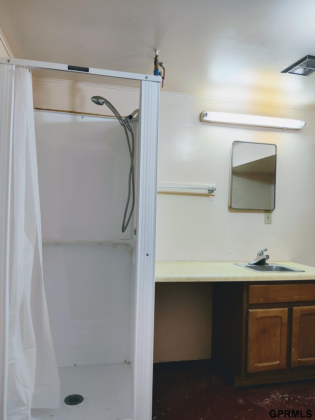
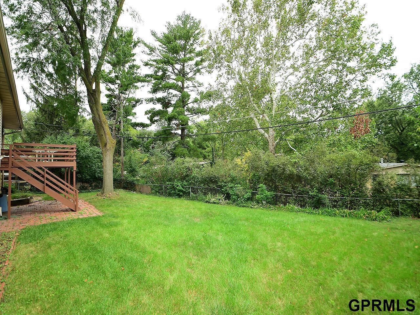
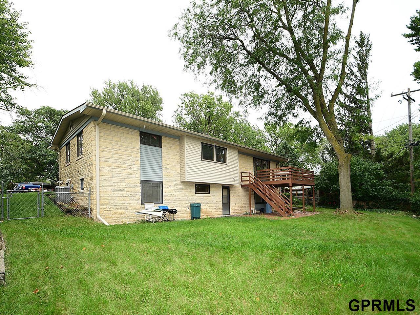
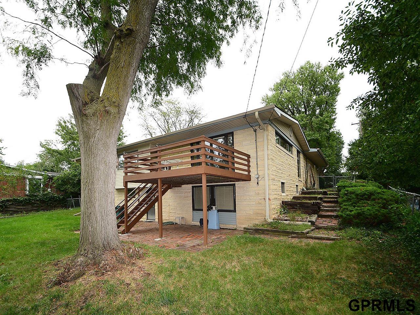
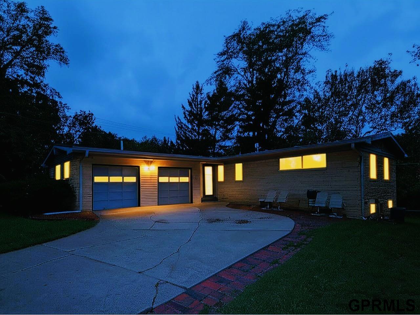
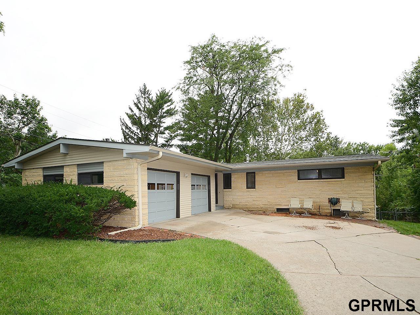
This well-cared-for 4-bedroom, 3-bath home in the desirable Eastridge neighborhood is ready for its next chapter. Thoughtfully updated and meticulously maintained, it offers the perfect blend of classic charm and modern comfort. Step inside to beautifully refinished hardwood floors with natural light creating a warm and welcoming atmosphere. The spacious layout provides plenty of room to live, relax, and entertain with ease. Downstairs features a bathroom and brand-new carpet while the walk-out basement creates a versatile lower level ideal for guests, hobbies, or additional living space. Enjoy outdoor living on the back deck overlooking a fully fenced yard--perfect for gatherings, pets, or simply unwinding. The insulated 2-stall attached garage adds year-round comfort and convenience. With fresh updates throughout and a location that's hard to beat, this move-in-ready home is one you won't want to miss.

Overview

Property Status
Sold
Date Sold
April 9, 2026
Lot Size
0.26 Acres
MLS ID
22607594
Property Type
Residential
Year Built
1954

Features & Amenities

Total Area
2,112 Sq.Ft.
Neighborhood
Lincoln
Architecture Styles
Ranch
Garage Spaces
2.0
Water Source
Public
Utilities
Electricity Available, Natural Gas Available, Water Available, Sewer Available
Roof
Composition
Lot Features
Over 1/4 up to 1/2 Acre, City Lot, Public Sidewalk, Paved
Parking
Attached, Garage Door Opener
Heat Type
Natural Gas, Forced Air
Air Conditioning
Central Air
Appliances
Range, Refrigerator, Washer, Dishwasher, Dryer, Disposal
Sewer
Public Sewer
Substructure
Block
Elementary School
Eastridge
Middle School
Lefler
High School
Lincoln East
School District
Lincoln Public Schools
Sales Price
$279,000
Real Estate Tax
$3,448/yr

Downloads

933 Moraine Drive

Schedule a Tour

We would love to help you see this beautiful home! As a full-service brokerage, we can help you tour. Please submit an offer, and answer questions about the buying process.

Thank you

for your interest in 933 Moraine Drive, Lincoln, NE 68510

933 Moraine Drive
Navigate
Downtown Lincoln skyline at dusk, with the Nebraska State Capitol tower rising above illuminated streets.

Explore Lincoln

read more

933 Moraine Drive

or
  • CallDeena Weatherwax

    License #20210187

    (402) 326-0204
  • Follow Us On Instagram