Search

Leave a Message

By providing your contact information to The Home Team, your personal information will be processed in accordance with The Home Team's Privacy Policy. By checking the box(es) below, you consent to receive communications regarding your real estate inquiries and related marketing and promotional updates in the manner selected by you. For SMS text messages, message frequency varies. Message and data rates may apply. You may opt out of receiving further communications from The Home Team at any time. To opt out of receiving SMS text messages, reply STOP to unsubscribe.

Thank you for your message. We will be in touch with you shortly.

Explore Our Properties

Property Description

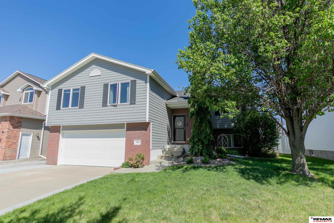
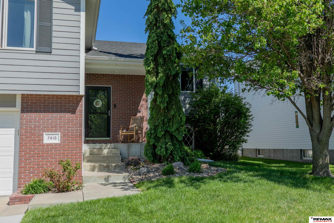
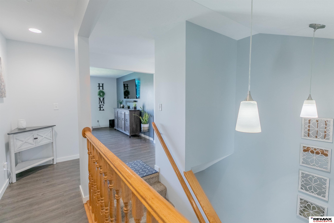
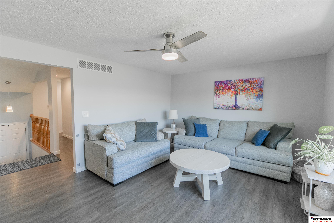
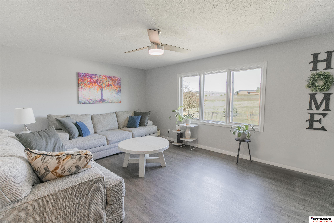
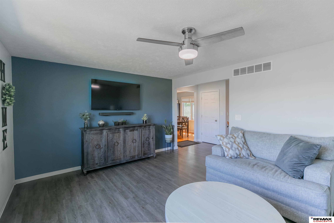
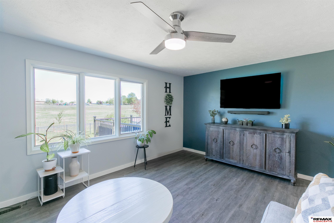
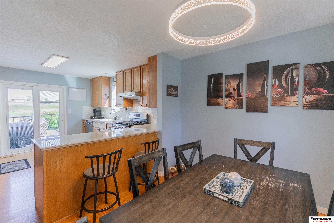
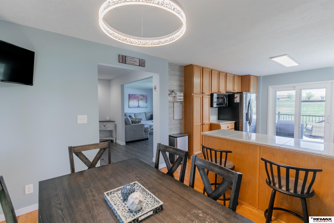
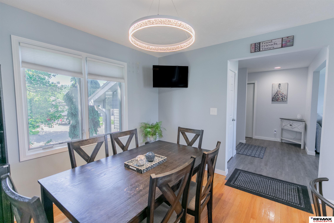
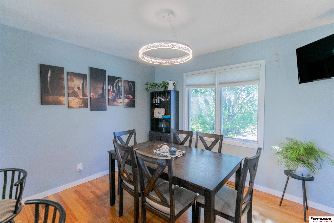
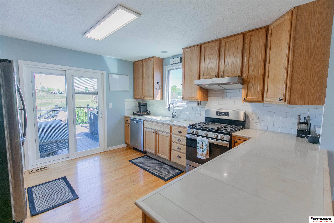
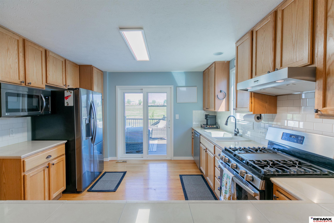
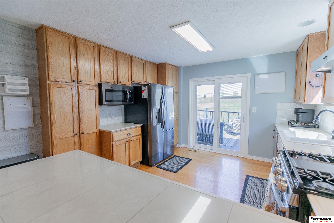
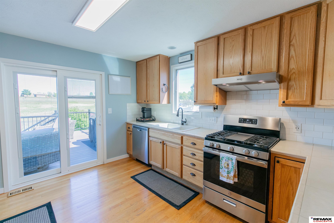
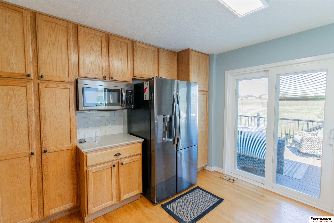
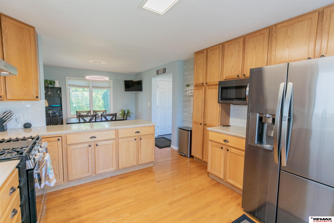
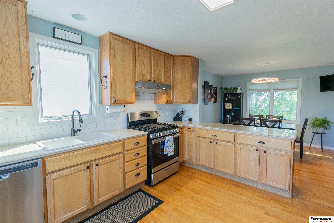
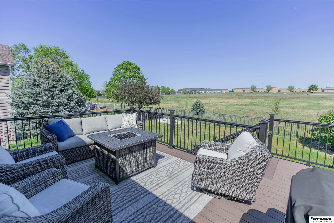
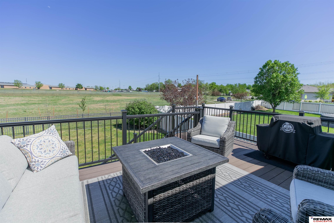
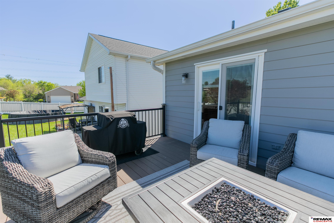
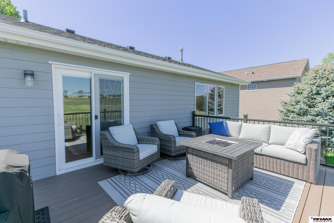
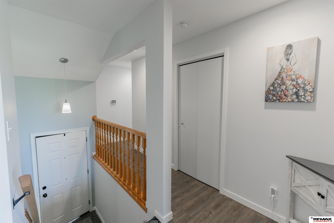
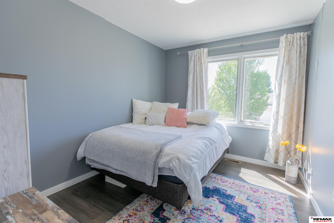
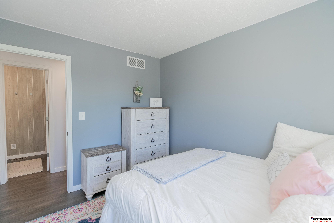
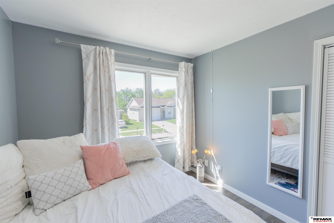
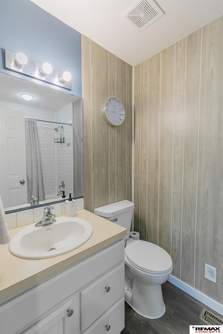
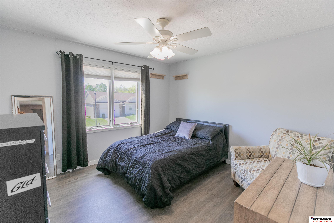
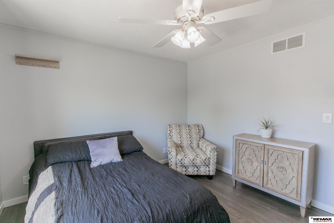
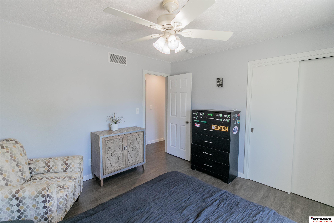
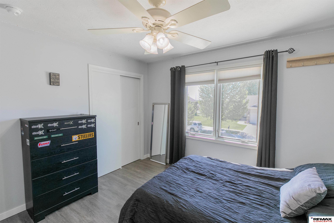
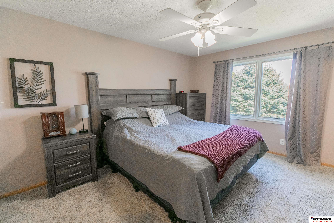
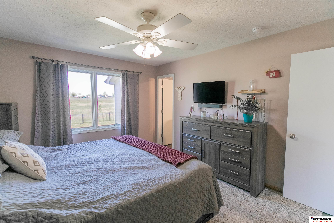
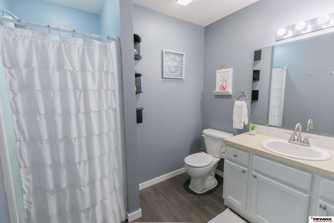
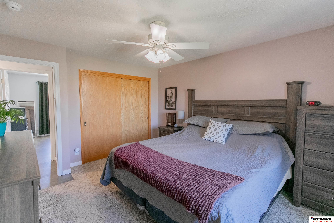
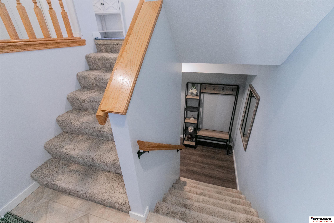
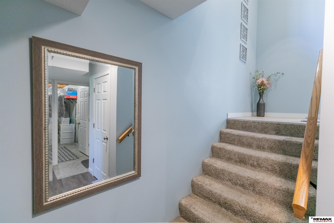
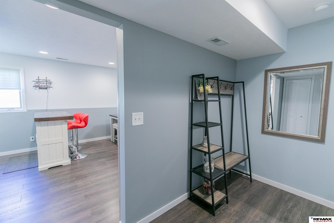
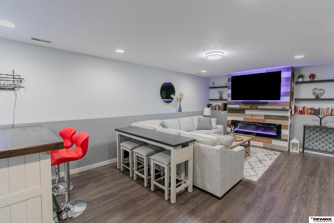
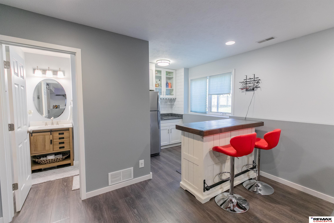
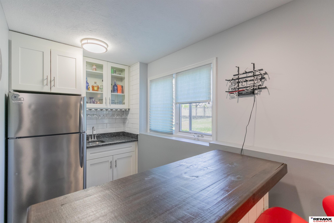
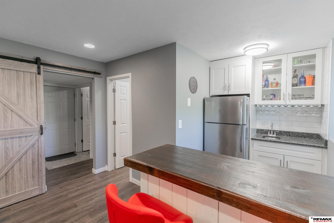
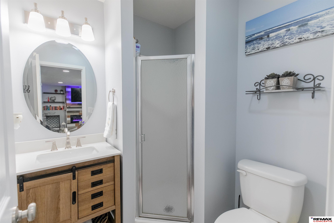
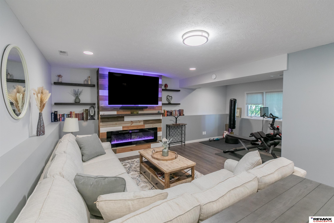
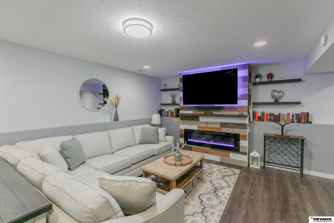
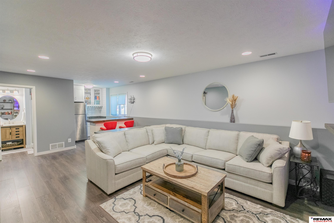
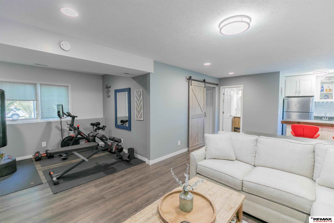
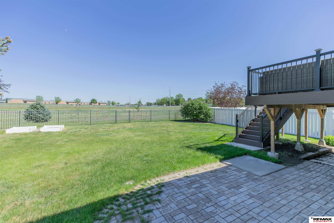
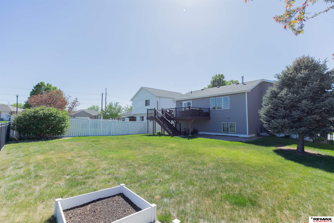
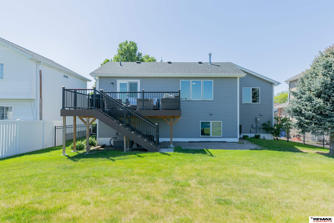
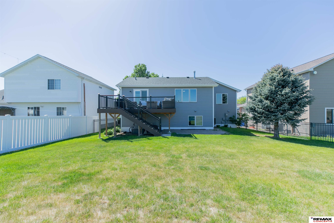
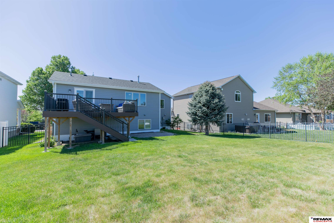
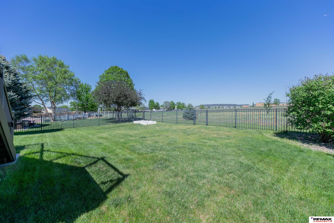
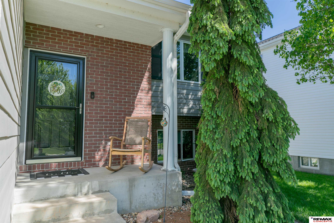
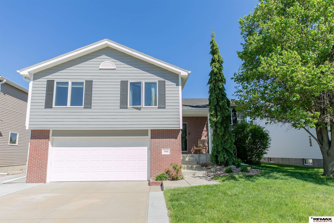
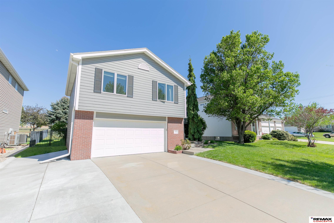
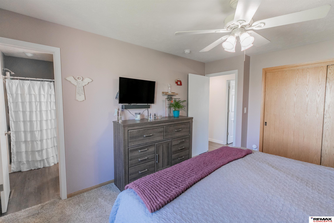
Welcome home to a beautifully maintained split-level that backs to open space -- no rear neighbors, just peaceful privacy and serene views from your own backyard. Every major update has already been thoughtfully handled: a 2020 refresh brought a hail-resistant lifetime-warranty roof, all-new Pella windows, freshly painted fiber cement siding, and a custom patio door. Step outside to the expanded 2024 back deck with composite decking, sleek railings, and solar lighting -- made for easy entertaining and quiet evenings under the stars. Inside, the finished basement is a true retreat with a custom-built family room anchored by an electric fireplace, plus a wet bar with custom cabinetry and granite counters. Updated flooring, crisp white trim, modern lighting, and refreshed kitchen appliances flow throughout. Add a tankless water heater and a poured third-stall parking pad, and this home is truly move-in ready.

Overview

Property Status
Sold
Date Sold
June 4, 2026
Lot Size
7,379 Sq.Ft.
MLS ID
22611741
Property Type
Residential
Year Built
2004

Features & Amenities

Total Area
2,101 Sq.Ft.
Neighborhood
Lincoln
Architecture Styles
Traditional
Garage Spaces
2.0
Water Source
Public
Utilities
Water Available, Sewer Available
Roof
Composition
Lot Features
Up to 1/4 Acre, City Lot, Subdivided, Public Sidewalk, Level, Paved
Parking
Attached, Garage Door Opener
Heat Type
Natural Gas, Heat Pump
Air Conditioning
Central Air
Fireplace
Electric
Appliances
Range, Refrigerator, Dishwasher, Disposal, Microwave
Other Interior Features
High Ceilings, Ceiling Fan(s)
Sewer
Public Sewer
Substructure
Concrete Perimeter
Other Exterior Features
Sprinkler System
Elementary School
Adams
Middle School
Scott
High School
Lincoln Southwest
School District
Lincoln Public Schools
Sales Price
$371,000
Real Estate Tax
$4,131/yr
HOA
$100/yr

Downloads

7410 Helen Witt Drive

Schedule a Tour

We would love to help you see this beautiful home! As a full-service brokerage, we can help you tour. Please submit an offer, and answer questions about the buying process.

Thank you

for your interest in 7410 Helen Witt Drive, Lincoln, NE 68512

7410 Helen Witt Drive
Navigate
Lincoln

Explore Lincoln

read more

7410 Helen Witt Drive

or
  • CallTrista Stewart

    License #20240215

    (702) 203-5685
  • Follow Us On Instagram