Search
Leave a Message
By providing your contact information to The Home Team, your personal information will be processed in accordance with The Home Team's Privacy Policy. By checking the box(es) below, you consent to receive communications regarding your real estate inquiries and related marketing and promotional updates in the manner selected by you. For SMS text messages, message frequency varies. Message and data rates may apply. You may opt out of receiving further communications from The Home Team at any time. To opt out of receiving SMS text messages, reply STOP to unsubscribe.
Thank you for your message. We will be in touch with you shortly.
Explore Our Properties

Property Description

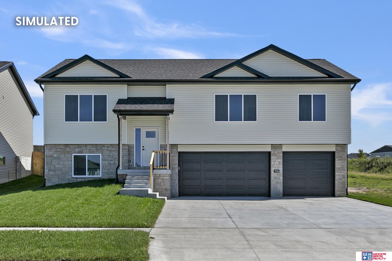
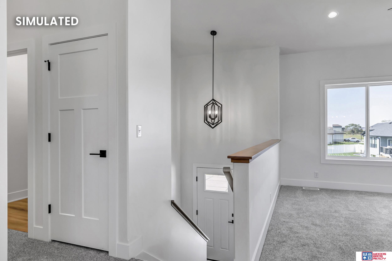
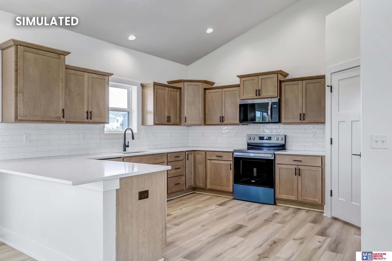
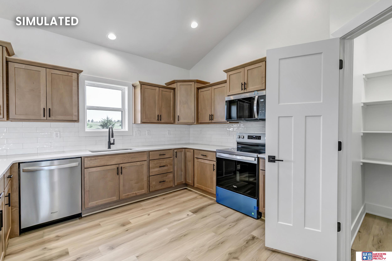
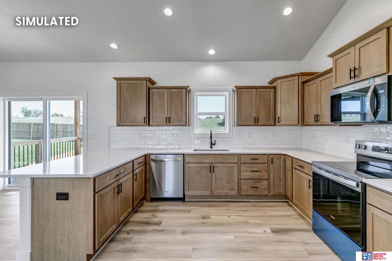
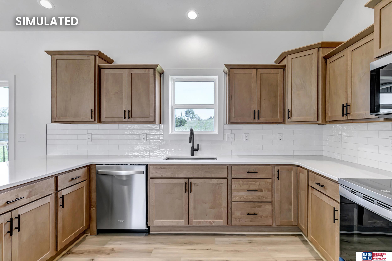
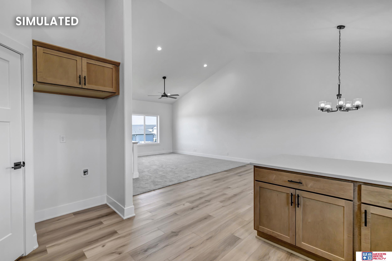
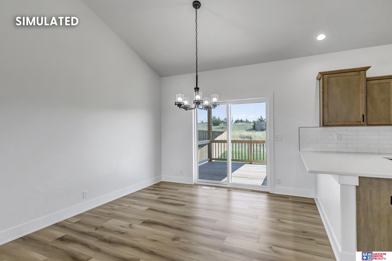
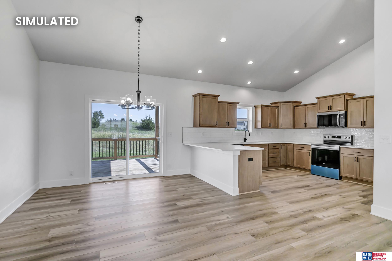
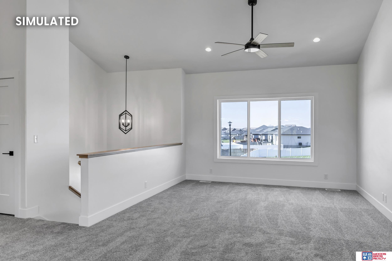
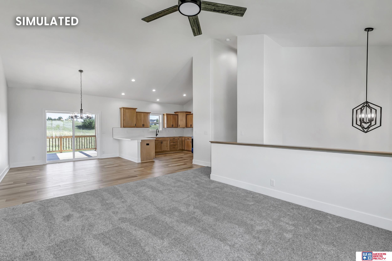
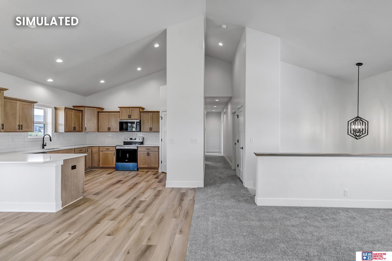
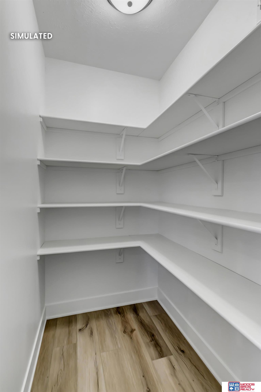
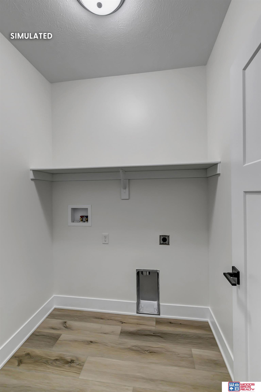
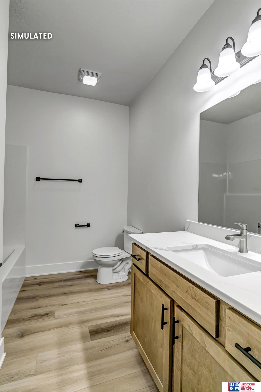
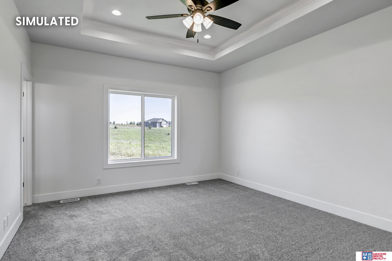
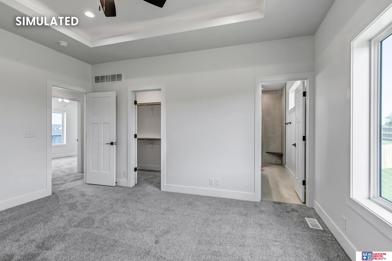
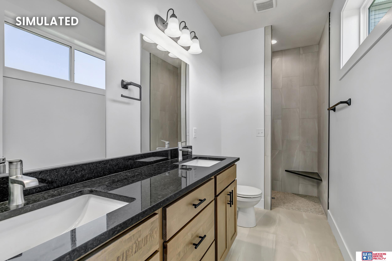
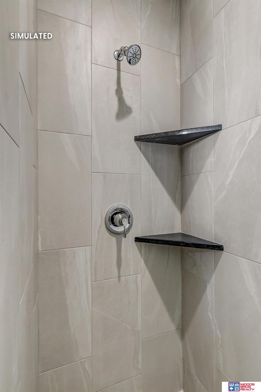
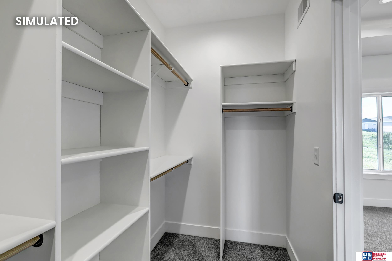
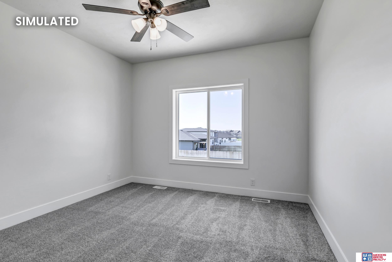
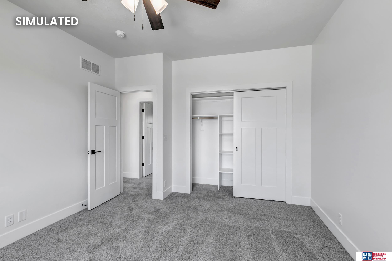
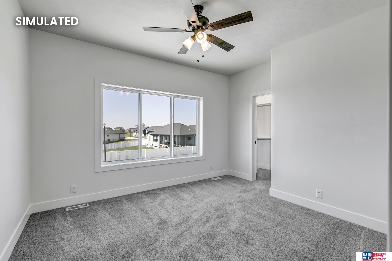
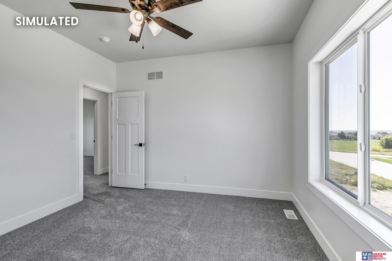
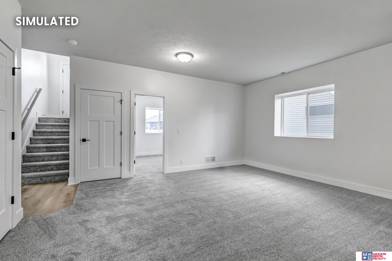
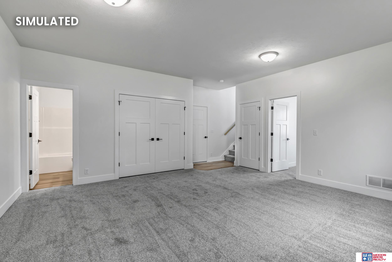
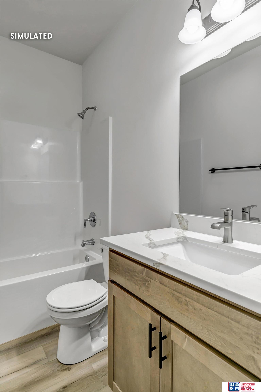
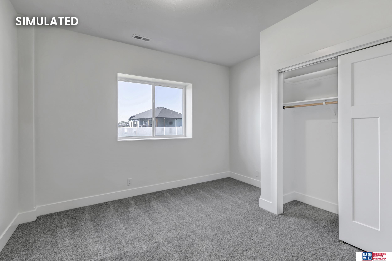
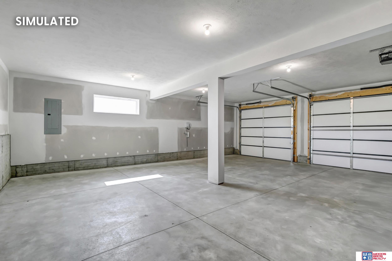
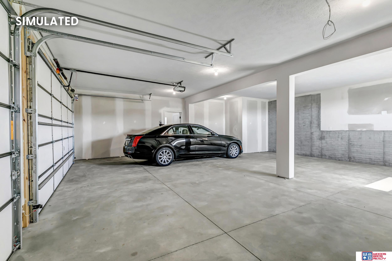
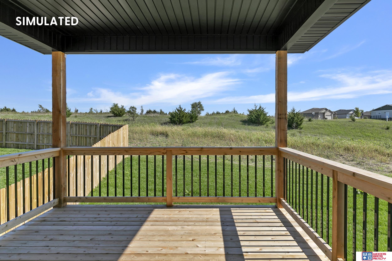
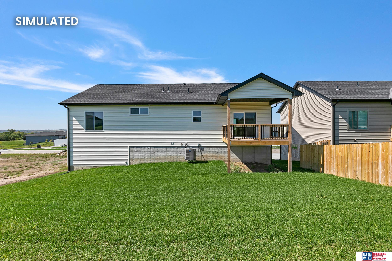
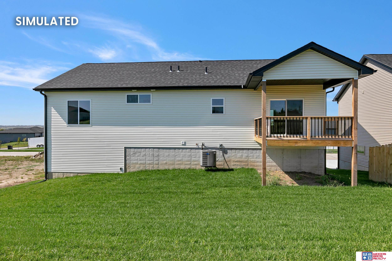
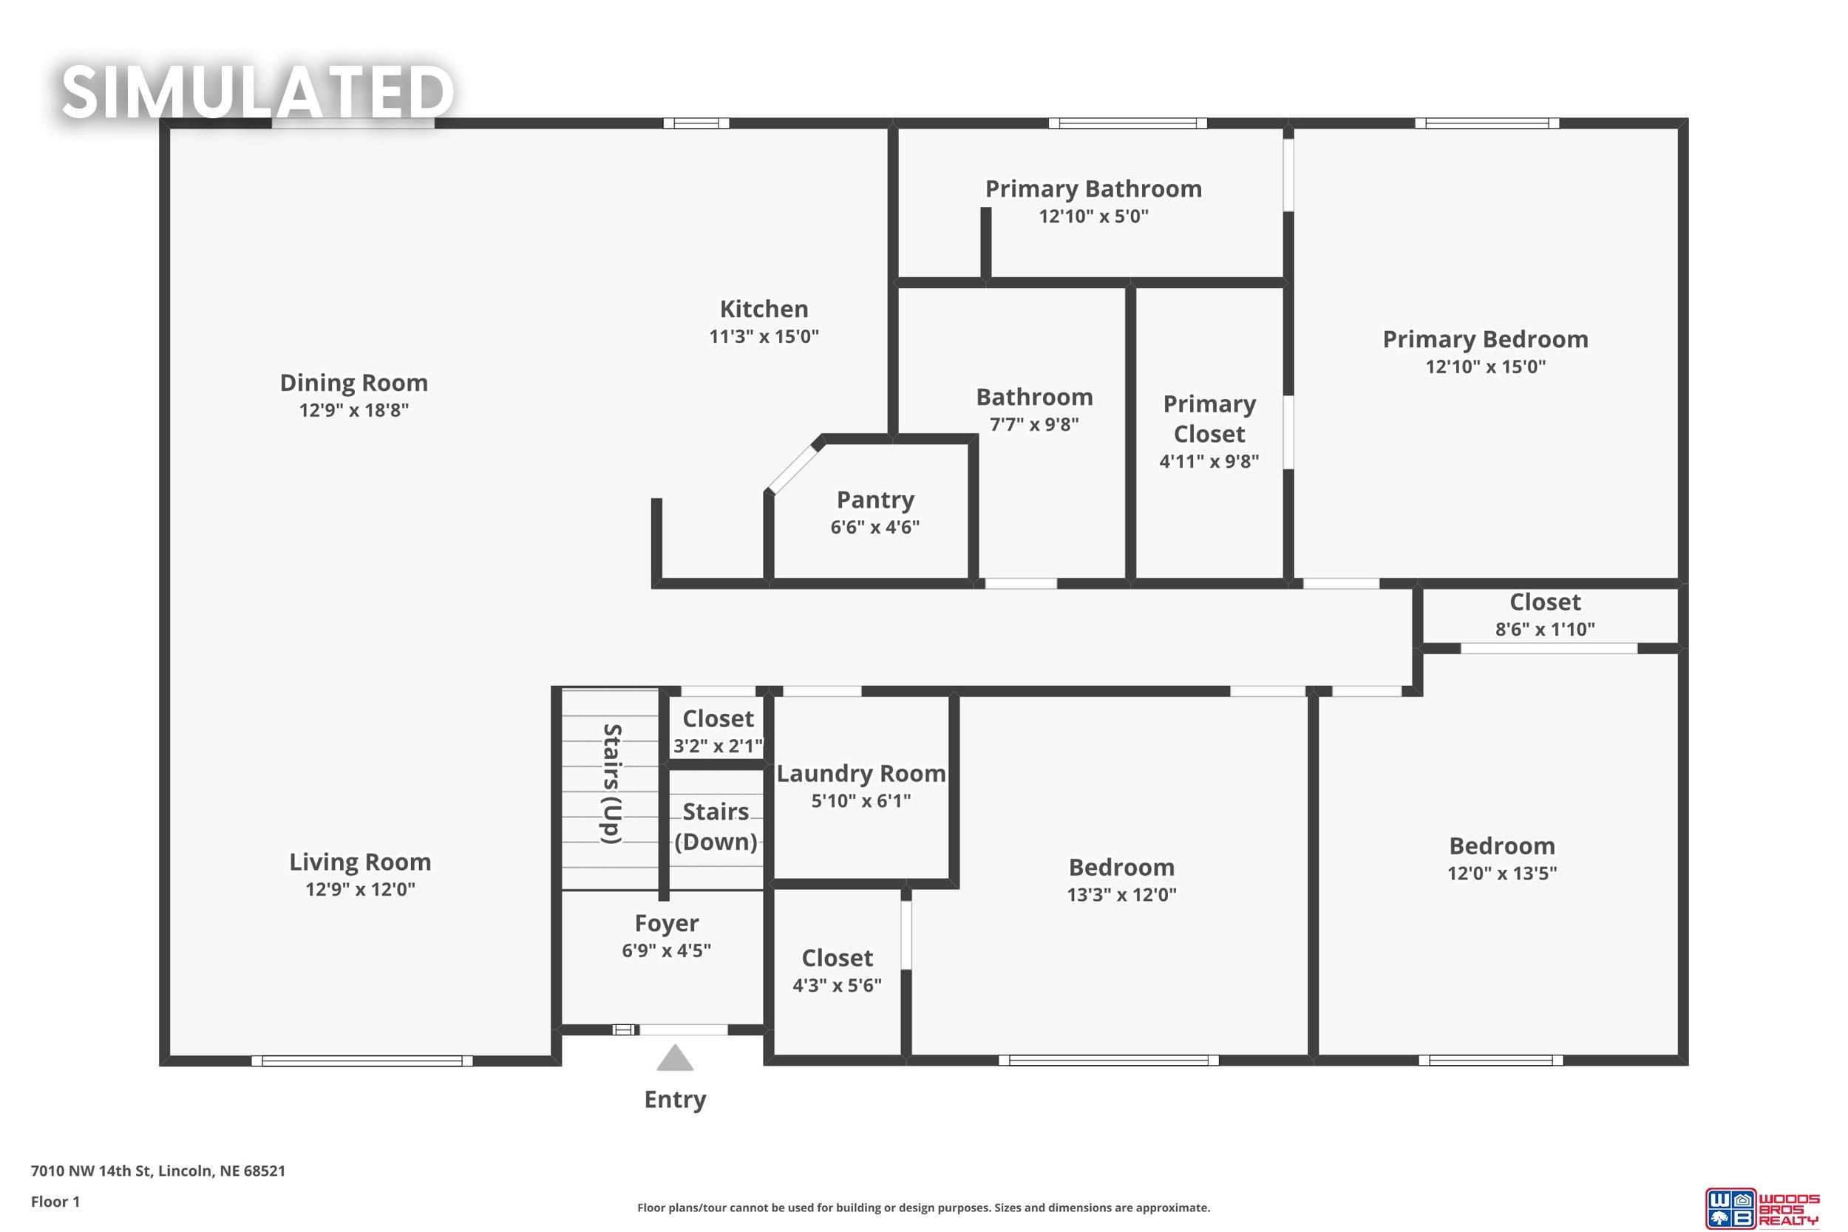
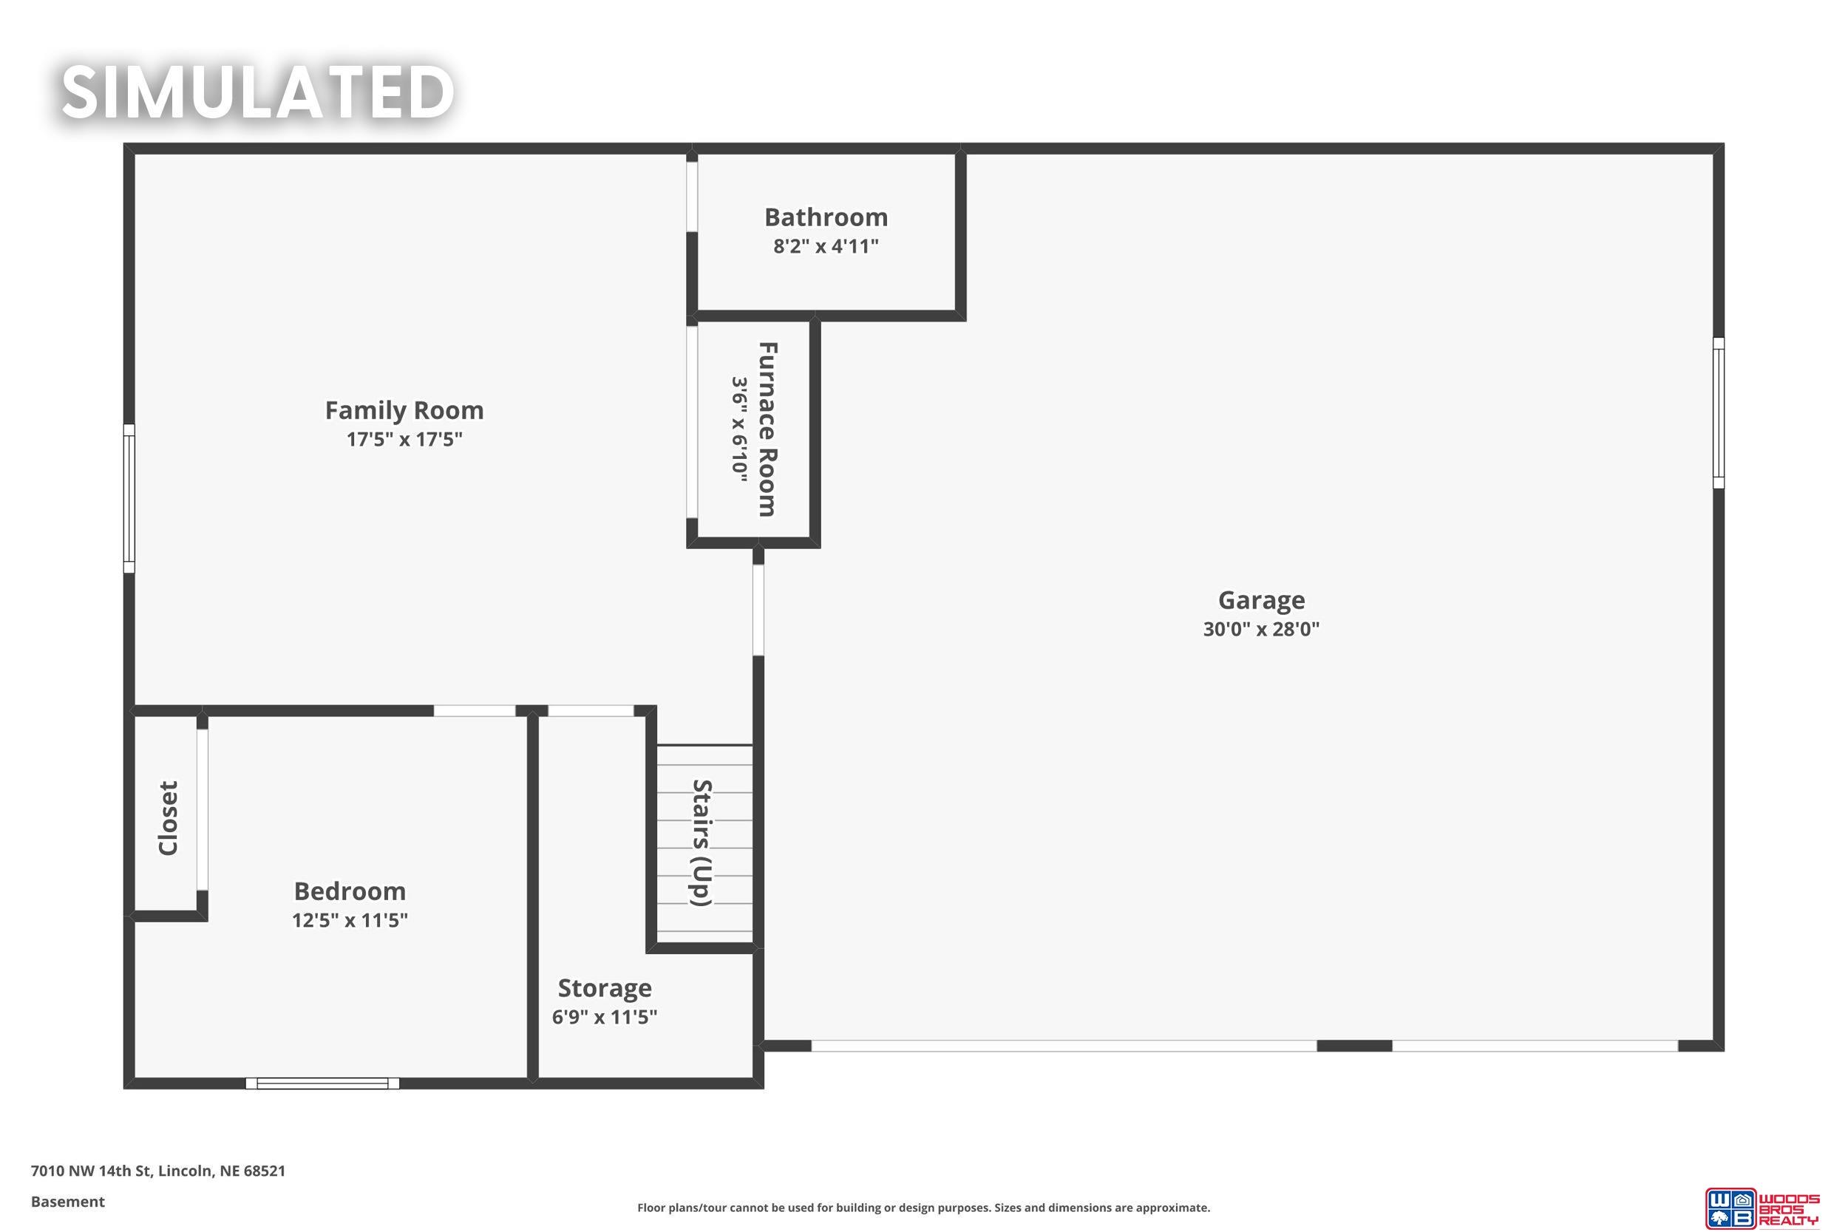
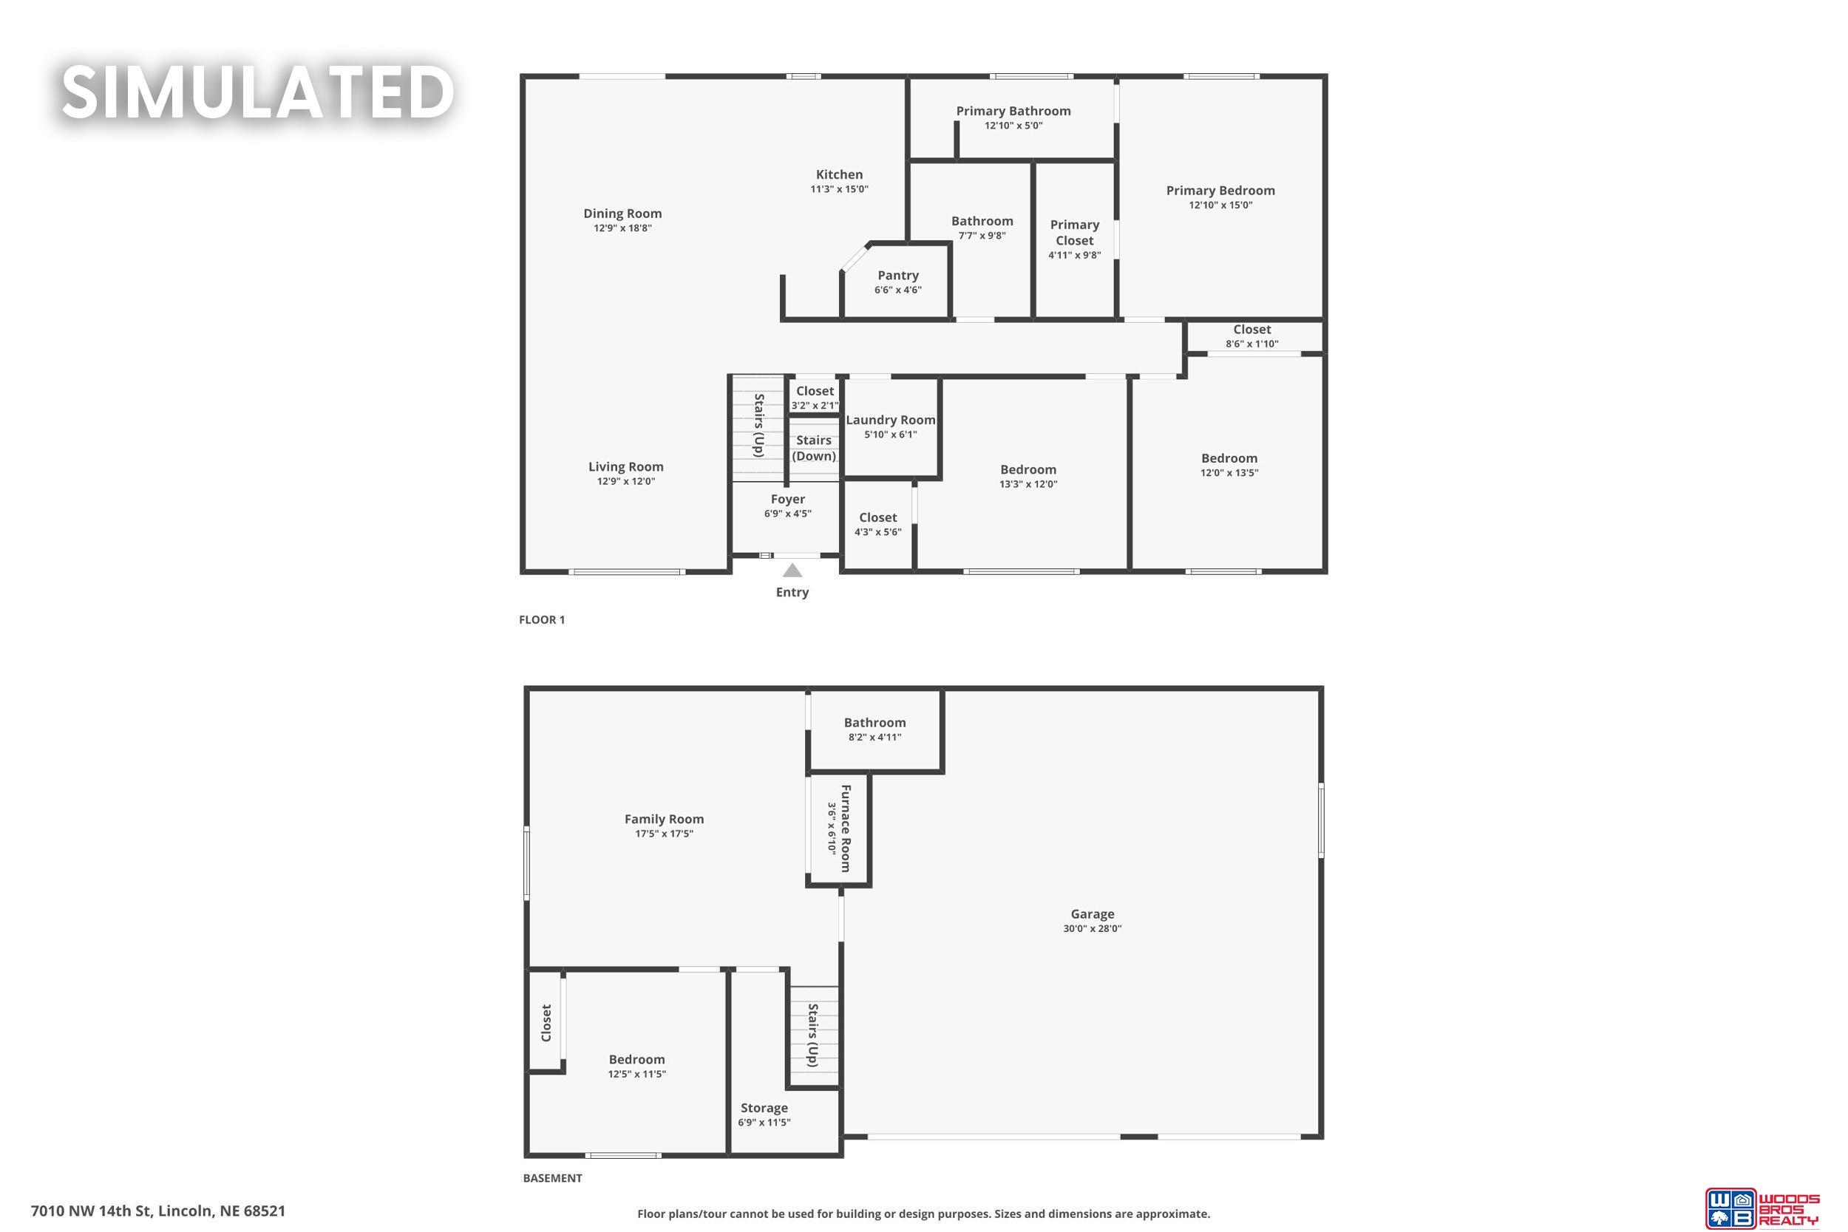
Irongate Builders Inc. presents a newly designed split entry home plan with more than 2,300 finished sq. ft. Solid 2 x 6 wall construction, with expansive cathedral ceilings in living, dining & kitchen areas; 4 bedrooms, 3 baths. The kitchen features a nice 7 x 4 corner pantry, birch cabinets with crown molding, stainless steel appliances, quartz countertops with tile backsplash. The large master suite has 2-sink vanity, tub-shower and a nice walk-in closet. The laundry room is conveniently located on the main level. The spacious finished daylight basement has a bedroom, rec-room and a full bathroom. There is extra storage space in a large insulated, drywalled 3-stall garage that is up to 29'deep. Stone and vinyl front w/covered porch give this house great street appeal. Full sod, UGS, garage opener & 12 x 12 covered deck are included in the price. The house is located in Highland View subdivision.

Overview

Property Status
Sold
Date Sold
May 7, 2026
Lot Size
8,712 Sq.Ft.
MLS ID
22605816
Property Type
Residential
Year Built
2025

Features & Amenities

Total Area
2,335 Sq.Ft.
Neighborhood
Lincoln
Architecture Styles
Traditional
Garage Spaces
3.0
Water Source
Public
Utilities
Electricity Available, Natural Gas Available, Water Available, Sewer Available
Roof
Composition
Lot Features
Up to 1/4 Acre, City Lot, Level
Parking
Attached
Heat Type
Electric, Heat Pump
Air Conditioning
Central Air
Appliances
Range, Dishwasher, Disposal, Microwave
Other Interior Features
High Ceilings, Ceiling Fan(s), Pantry
Sewer
Public Sewer
Substructure
Concrete Perimeter
Other Exterior Features
Sprinkler System
Elementary School
Kooser
Middle School
Schoo
High School
Lincoln North Star
School District
Lincoln Public Schools
Sales Price
$419,950
Real Estate Tax
$1,100/yr
HOA
$100/yr

Downloads

7310 NW 19th Street

Schedule a Tour

We would love to help you see this beautiful home! As a full-service brokerage, we can help you tour. Please submit an offer, and answer questions about the buying process.


Thank you

for your interest in 7310 NW 19th Street, Lincoln, NE 68521

7310 NW 19th Street
Navigate
Downtown Lincoln skyline at dusk, with the Nebraska State Capitol tower rising above illuminated streets.

Explore Lincoln

read more

7310 NW 19th Street

or
  • CallJenni Wiebke

    License #20200618

    (402) 853-4462
  • Follow Us On Instagram