Search

Leave a Message

By providing your contact information to The Home Team, your personal information will be processed in accordance with The Home Team's Privacy Policy. By checking the box(es) below, you consent to receive communications regarding your real estate inquiries and related marketing and promotional updates in the manner selected by you. For SMS text messages, message frequency varies. Message and data rates may apply. You may opt out of receiving further communications from The Home Team at any time. To opt out of receiving SMS text messages, reply STOP to unsubscribe.

Thank you for your message. We will be in touch with you shortly.

Explore Our Properties

Property Description

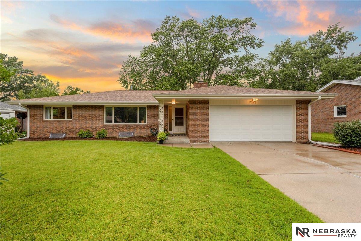
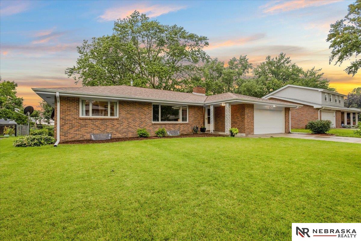
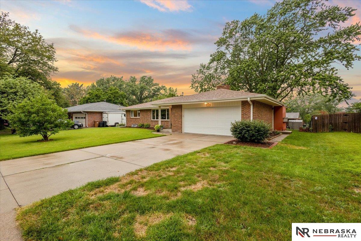
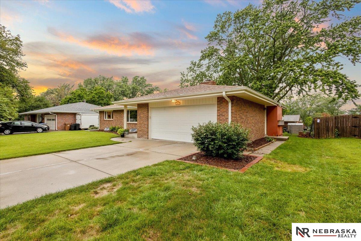
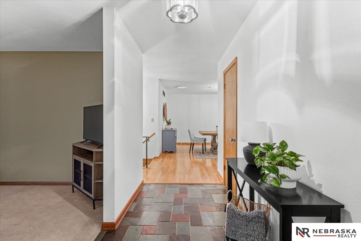
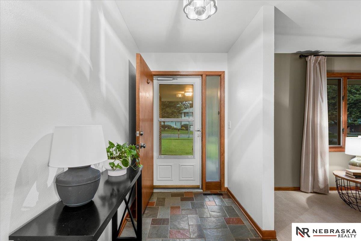
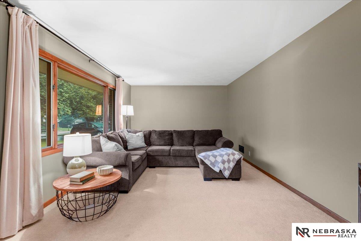
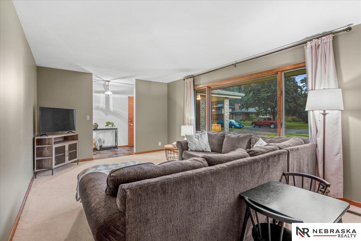
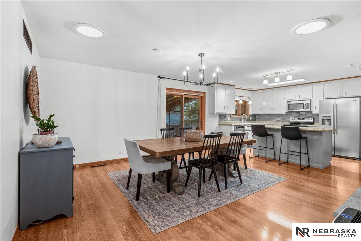
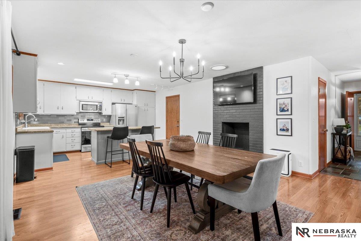
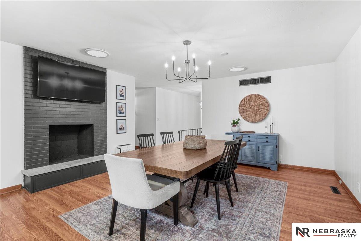
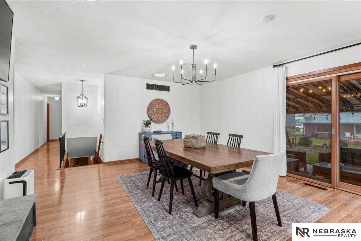
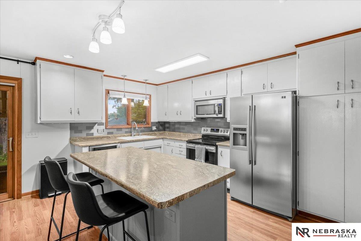
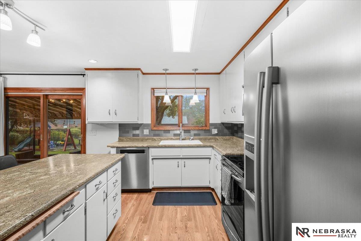
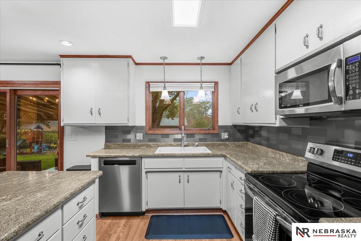
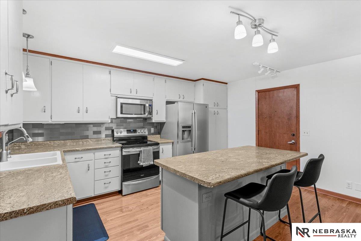
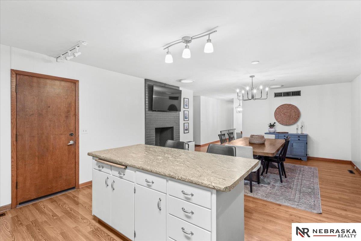
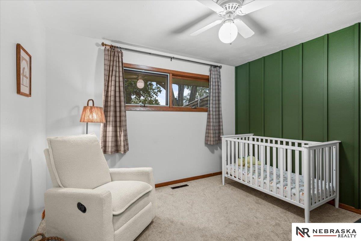
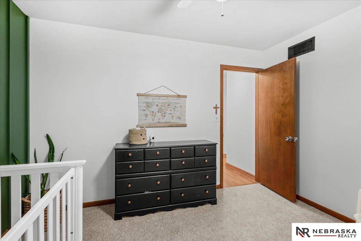
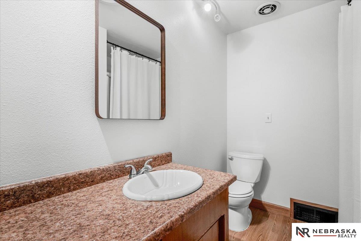
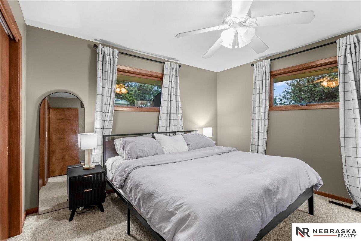
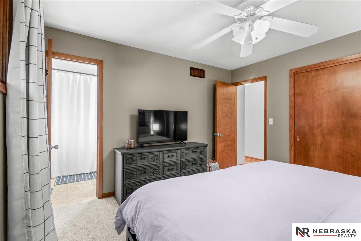
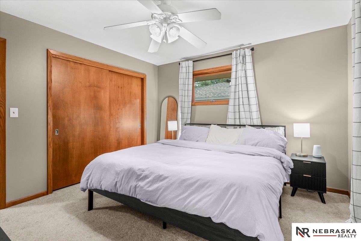
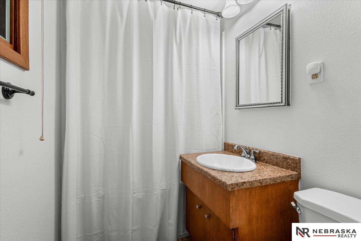
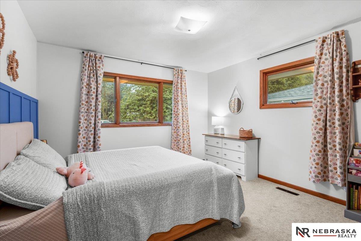
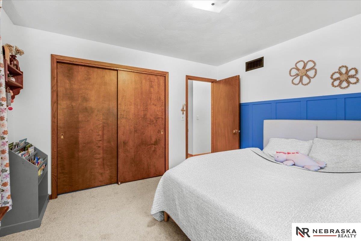
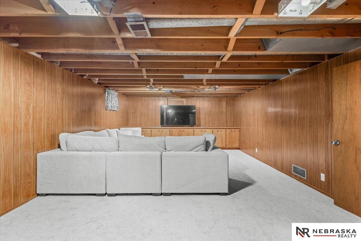
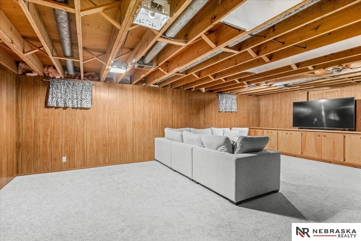
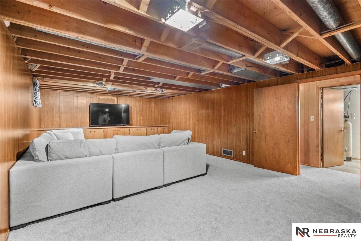
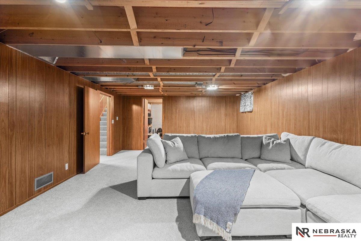
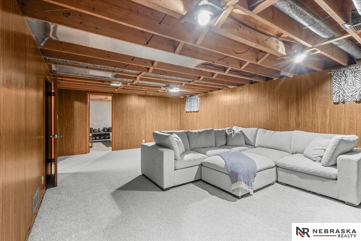
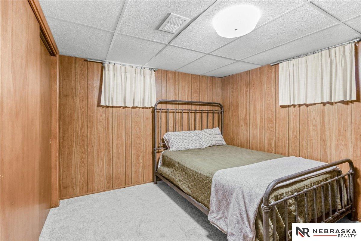
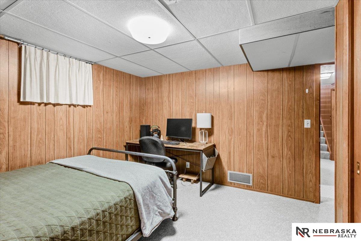
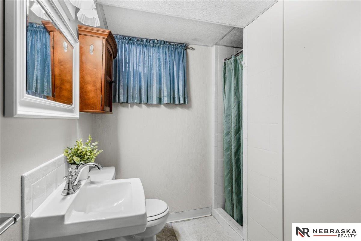
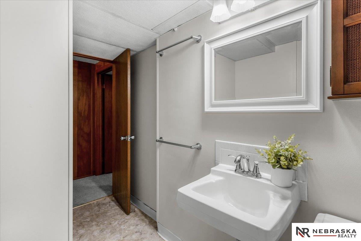
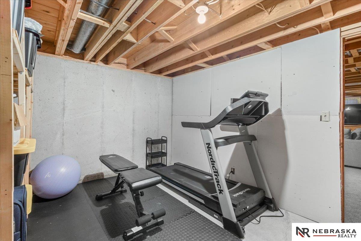
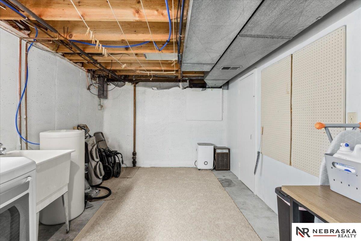
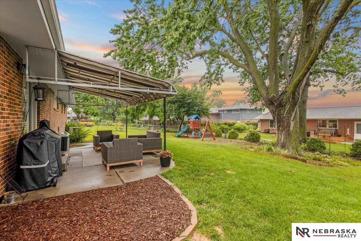
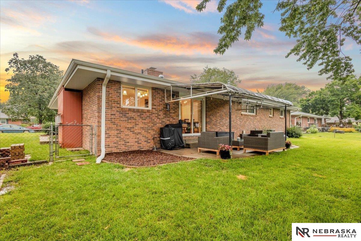
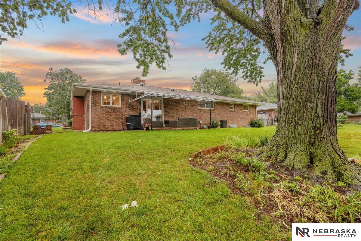
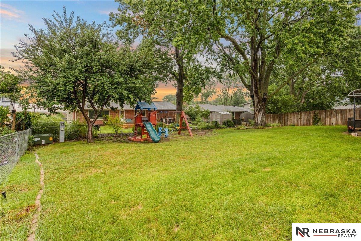
Welcome to this beautifully maintained all-brick ranch in the highly desirable Wedgewood neighborhood! This move-in-ready home offers 3 bedrooms, 3 bathrooms, and a 2-car garage, combining timeless charm with modern updates. The open-concept layout creates a bright, inviting space perfect for everyday living and entertaining. At the heart of the home, the updated kitchen features stylish finishes, ample cabinetry, and flows seamlessly into the dining and living areas. Step outside to the covered back patio, the perfect place to enjoy morning coffee, host weekend barbecues, or relax while overlooking the spacious backyard. With durable all-brick construction, one-level living, and thoughtful updates throughout, this home offers comfort, convenience, and lasting value. Don't miss your opportunity to own this exceptional home in one of the area's most sought-after neighborhoods!

Overview

Property Status
Pending
Lot Size
9,077 Sq.Ft.
MLS ID
22622533
Property Type
Residential
Year Built
1966

Features & Amenities

Total Area
2,480 Sq.Ft.
Neighborhood
Lincoln
Architecture Styles
Ranch
Garage Spaces
2.0
Water Source
Public
Utilities
Electricity Available, Natural Gas Available, Water Available, Sewer Available, Storm Sewer, Phone Available, Fiber Optic, Cable Available
Roof
Composition
Lot Features
Up to 1/4 Acre, City Lot, Subdivided, Public Sidewalk, Level, Paved
Heat Type
Natural Gas, Forced Air
Air Conditioning
Central Air
Fireplace
Wood Burning
Appliances
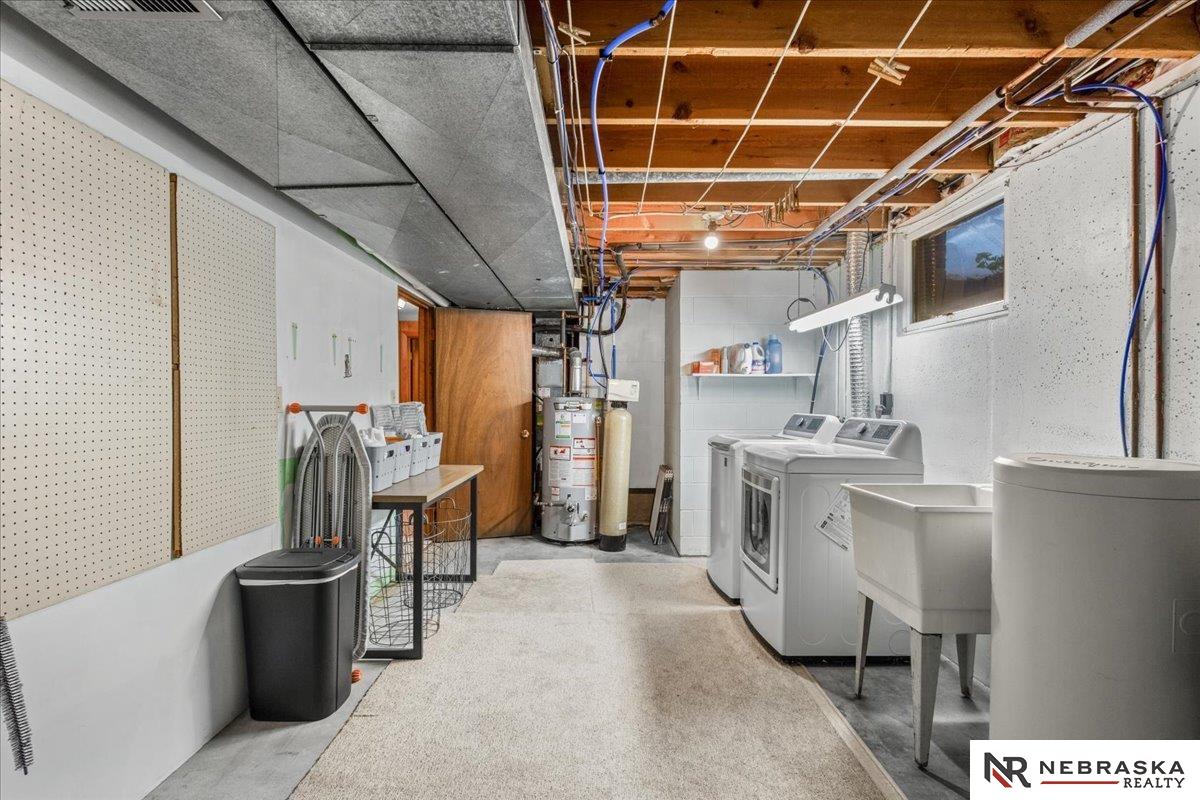
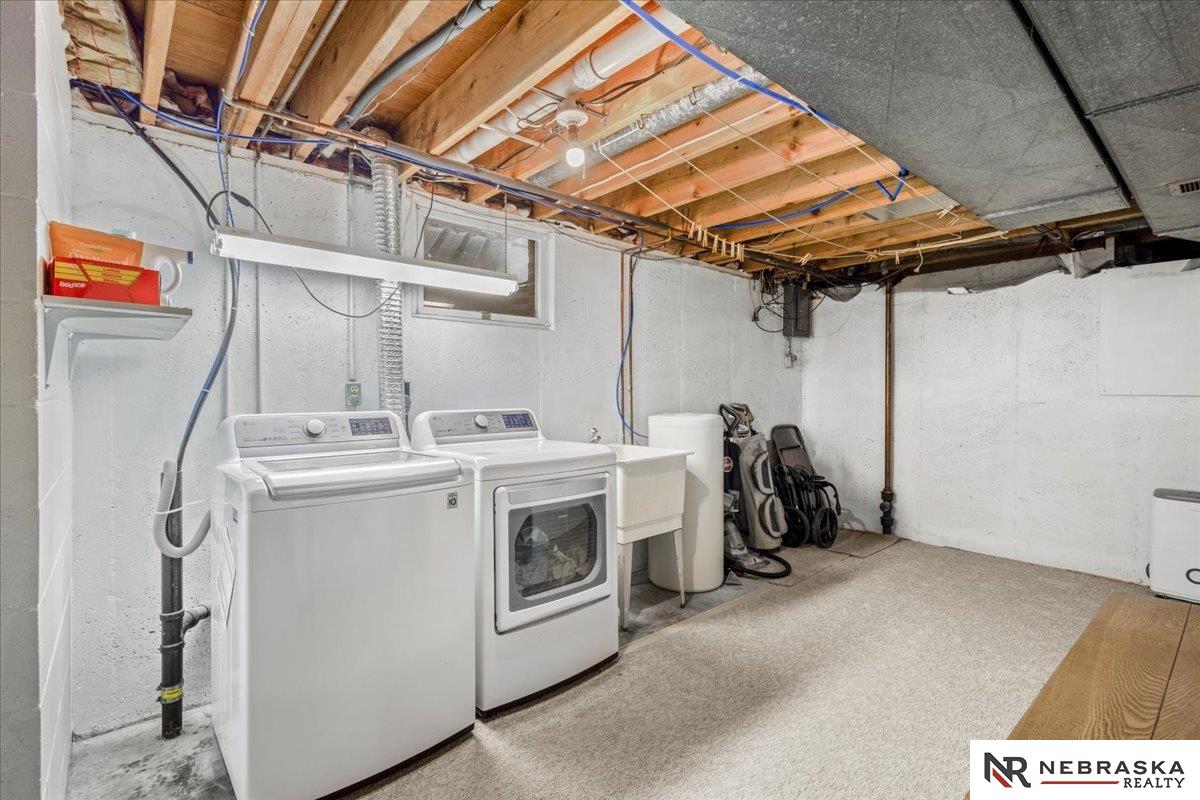
Water Purifier, Range, Refrigerator, Water Softener, Washer, Dishwasher, Dryer, Disposal, Microwave
Other Interior Features
Whirlpool, Ceiling Fan(s)
Sewer
Public Sewer
Substructure
Concrete Perimeter
Other Exterior Features
Sprinkler System
Elementary School
Pyrtle
Middle School
Lux
High School
Lincoln East
School District
Lincoln Public Schools
Sales Price
$339,000
Real Estate Tax
$3,949/yr

Downloads

731 Driftwood Drive

Schedule a Tour

We would love to help you see this beautiful home! As a full-service brokerage, we can help you tour. Please submit an offer, and answer questions about the buying process.

Thank you

for your interest in 731 Driftwood Drive, Lincoln, NE 68510

731 Driftwood Drive
Navigate
Lincoln

Explore Lincoln

read more
731 Driftwood Drive
explore in 3d

Mortgage Calculator

Estimate your monthly mortgage payment, including the principal and interest, property taxes and insurance, and HOA. Adjust the values to generate a more accurate rate.

$0,000 Your Payment 20 15 65
$0,000 Your Payment

731 Driftwood Drive

or Contact

Follow Us On Instagram