Search

Leave a Message

By providing your contact information to The Home Team, your personal information will be processed in accordance with The Home Team's Privacy Policy. By checking the box(es) below, you consent to receive communications regarding your real estate inquiries and related marketing and promotional updates in the manner selected by you. For SMS text messages, message frequency varies. Message and data rates may apply. You may opt out of receiving further communications from The Home Team at any time. To opt out of receiving SMS text messages, reply STOP to unsubscribe.

Thank you for your message. We will be in touch with you shortly.

Explore Our Properties

Property Description

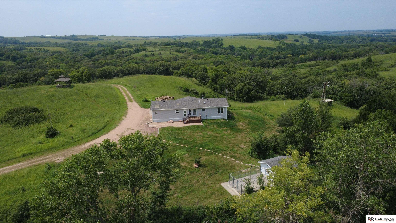
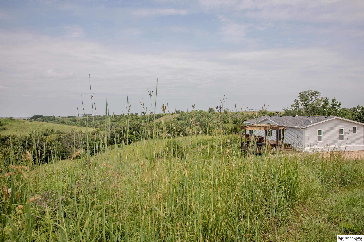
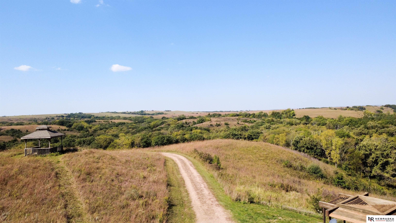
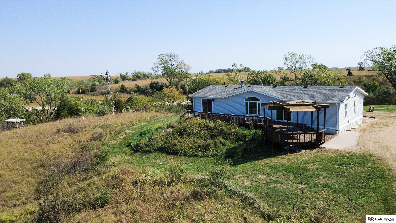
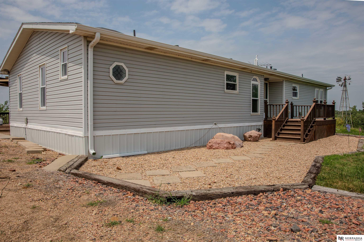
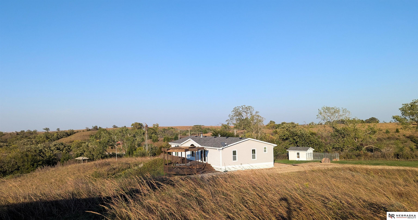
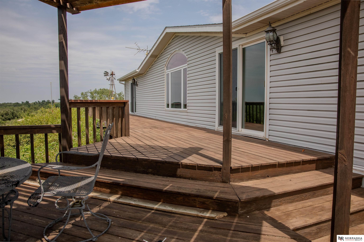
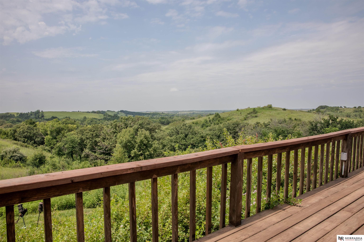
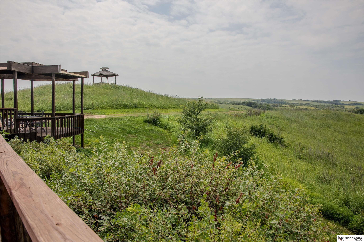
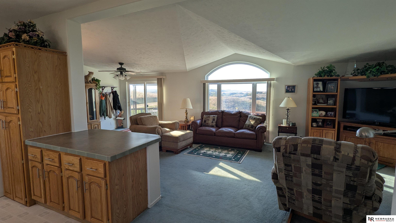
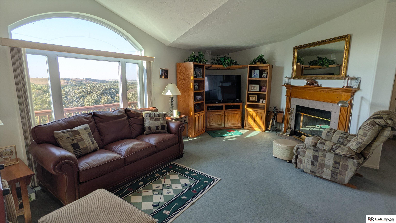
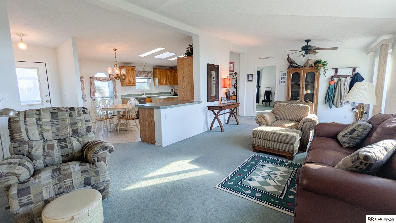
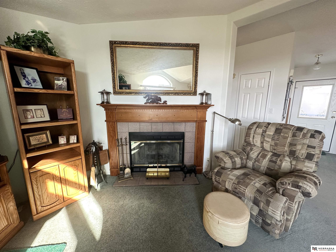
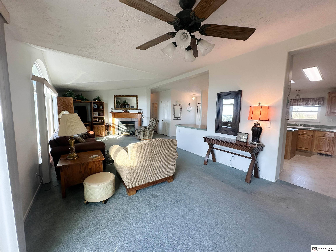
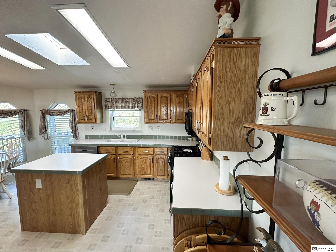
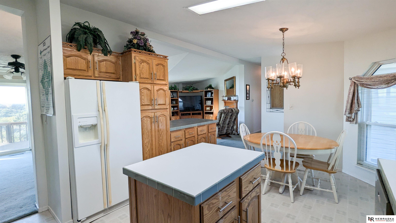
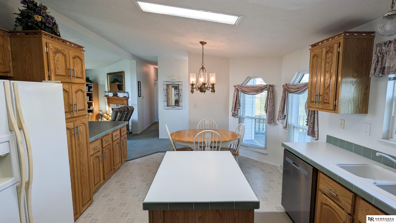
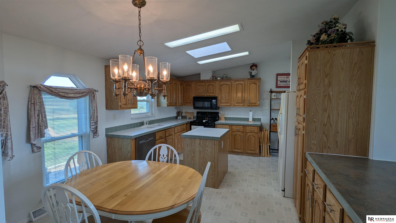
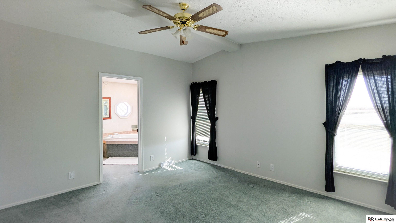
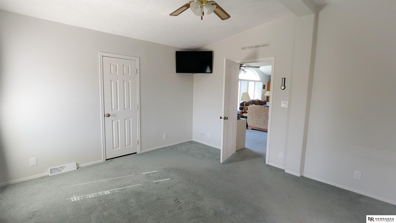
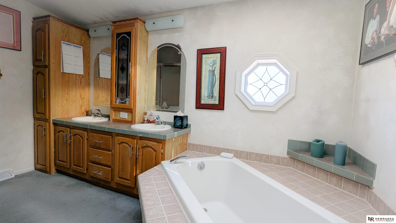
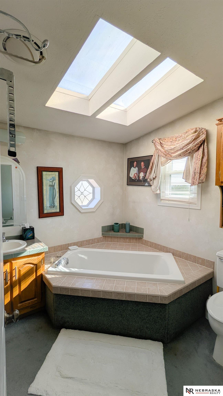
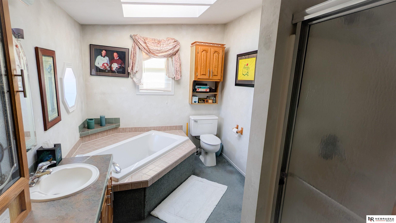
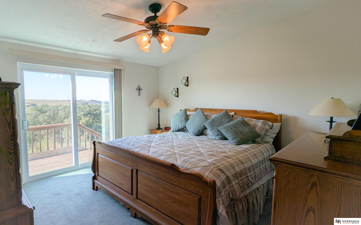
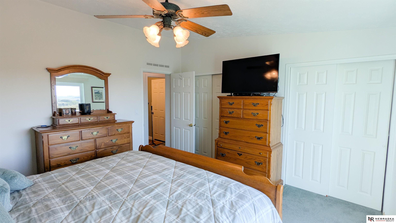
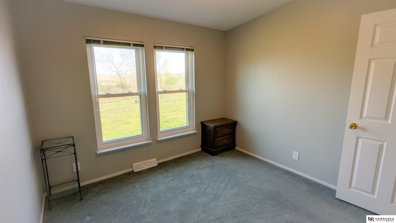
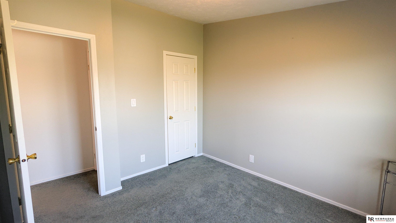
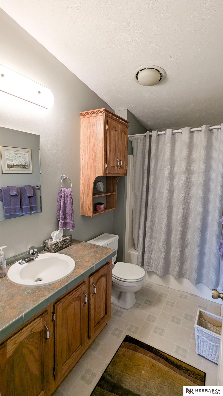
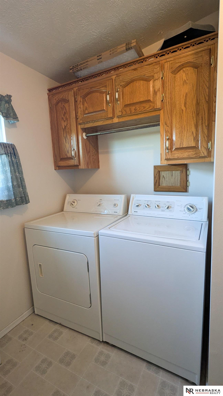
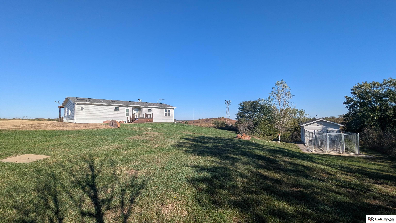
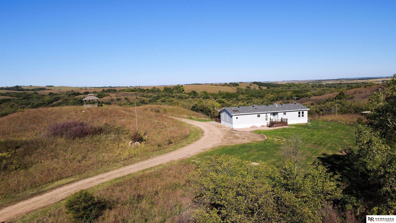
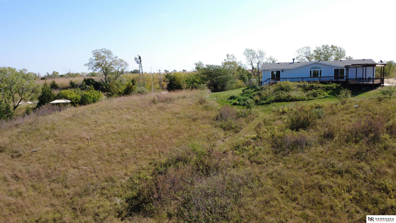
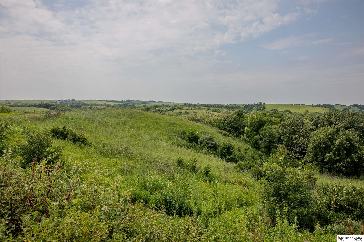
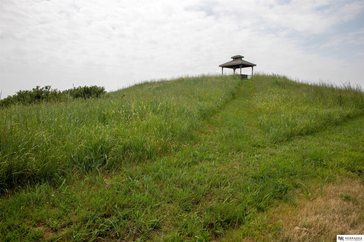
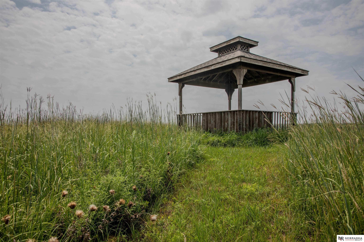
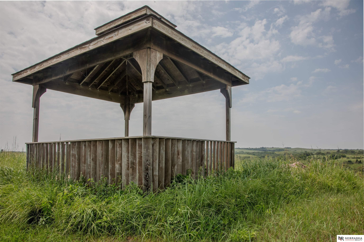
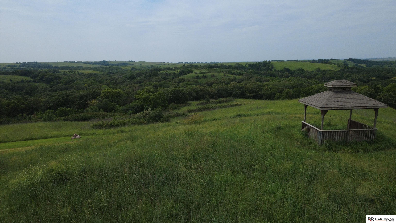
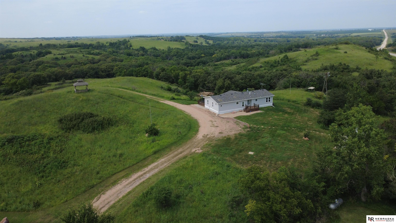
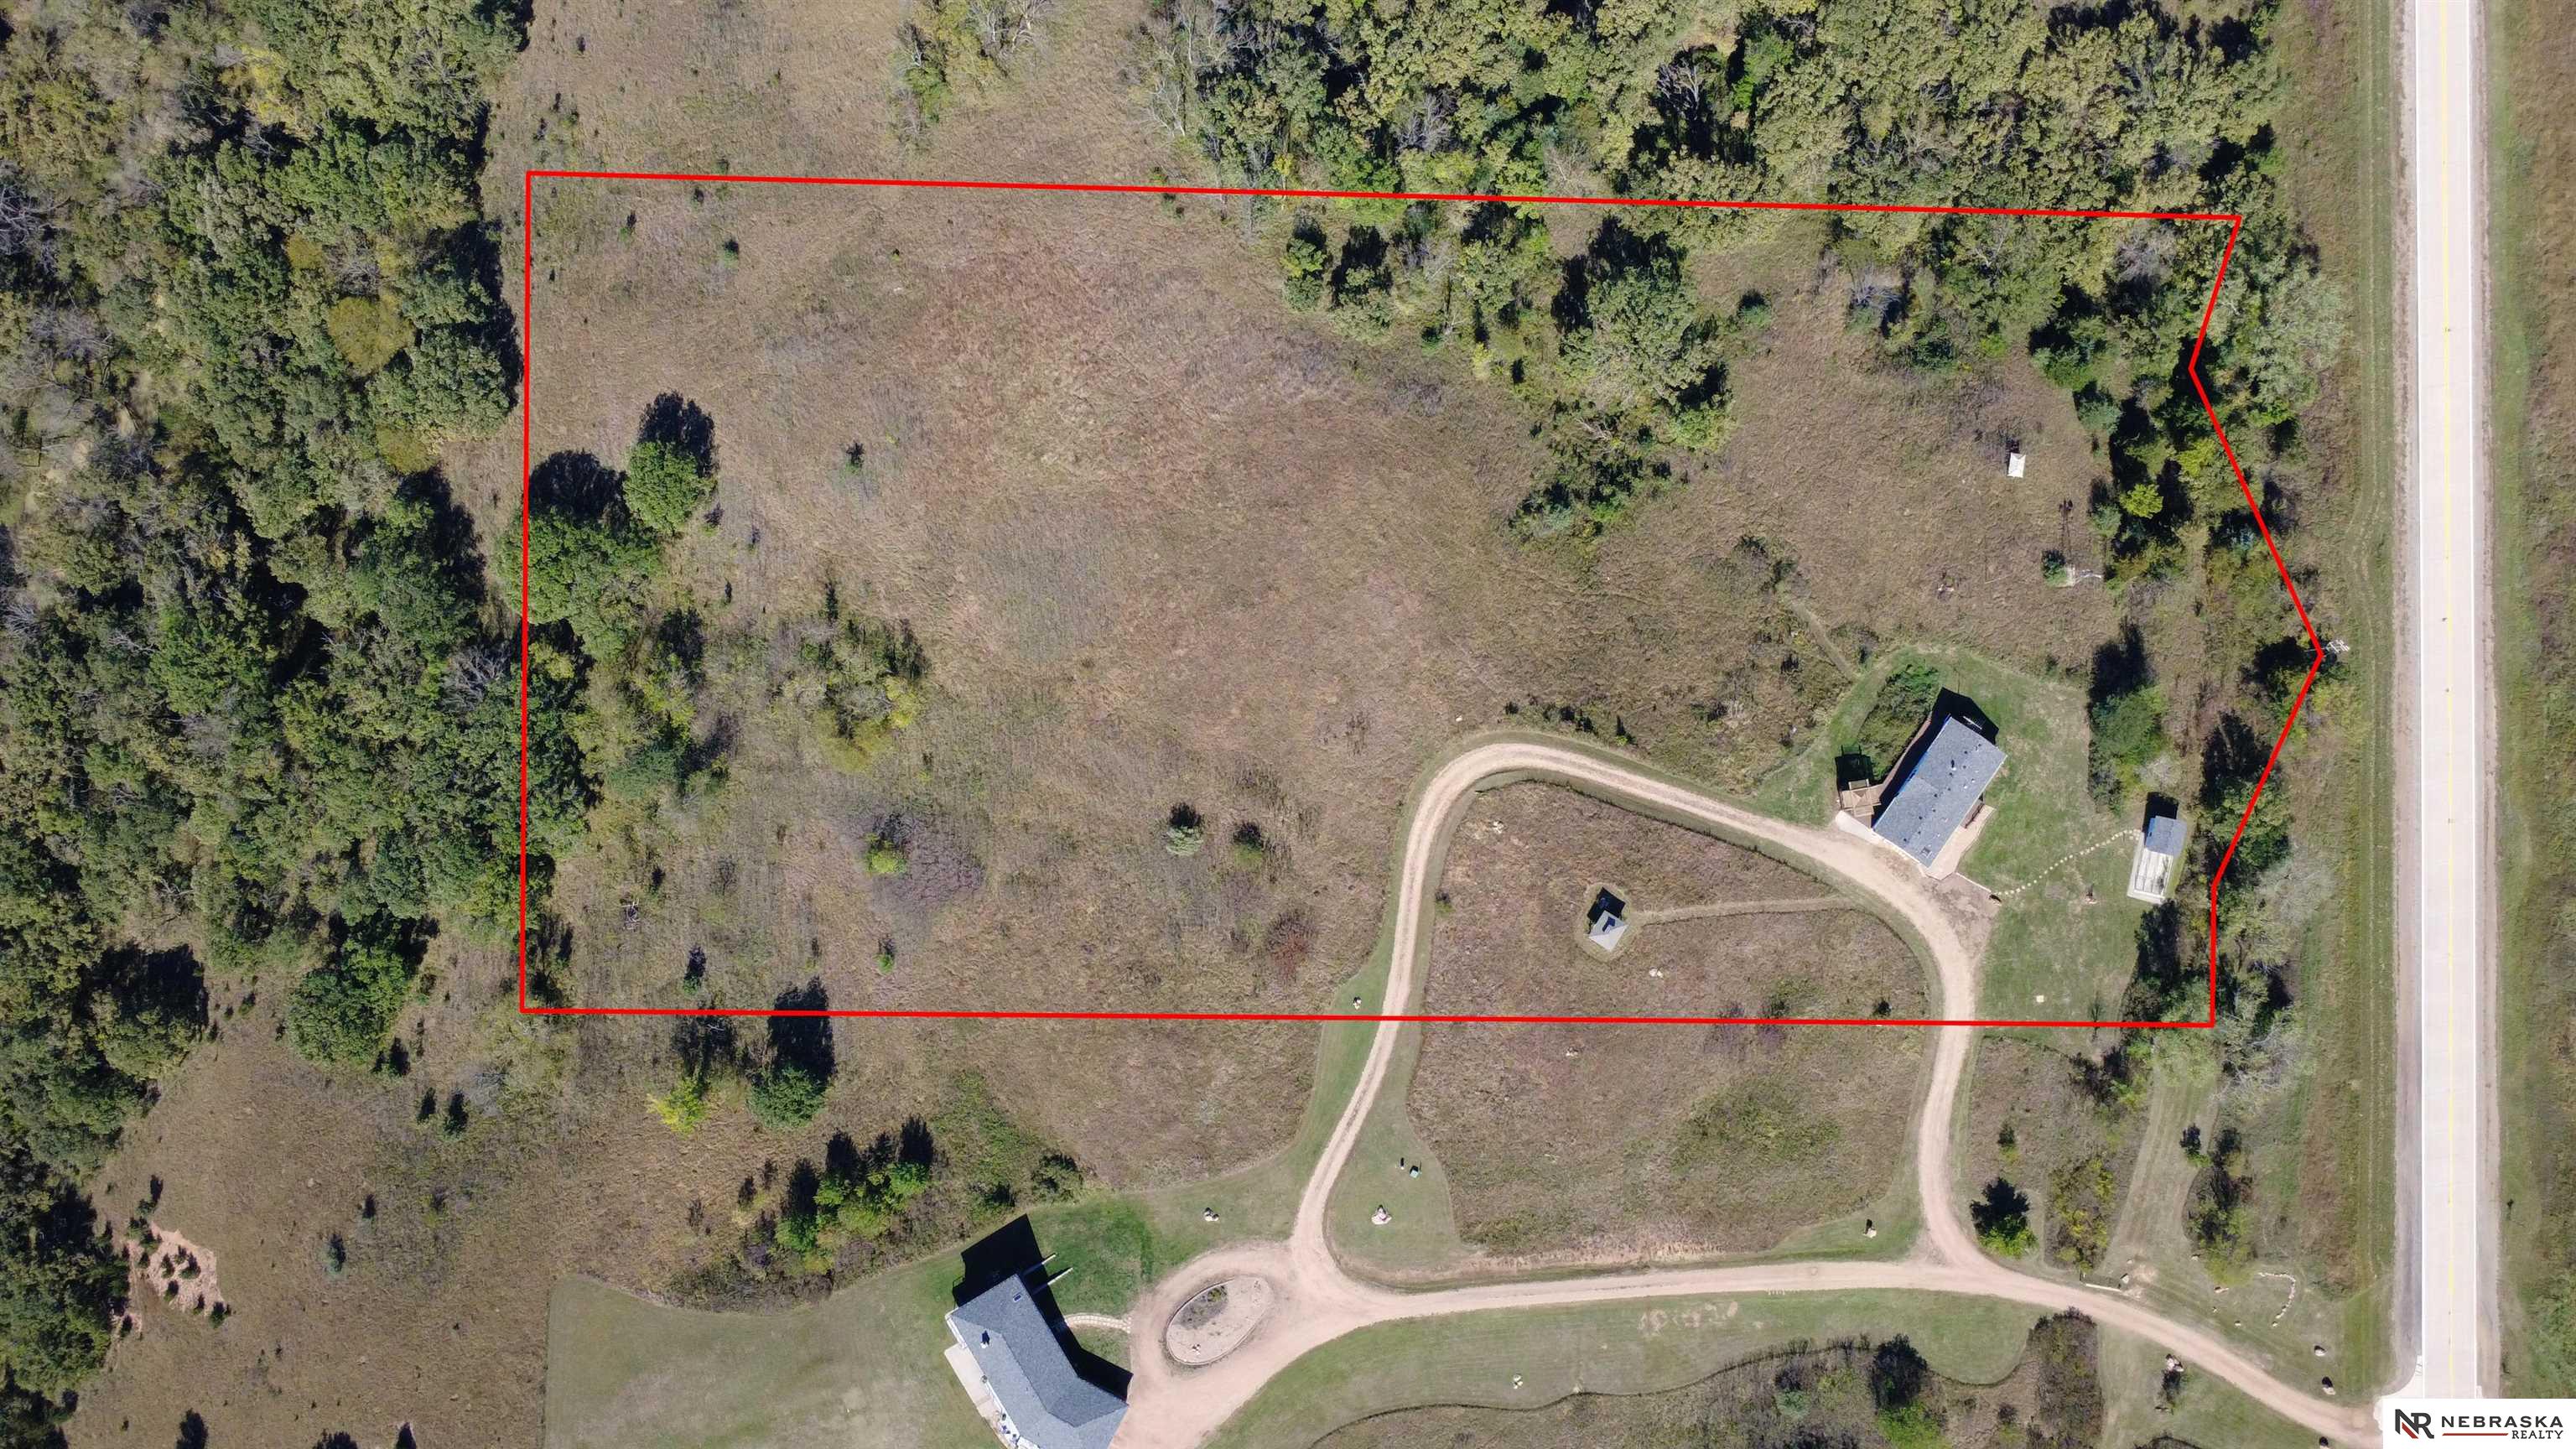
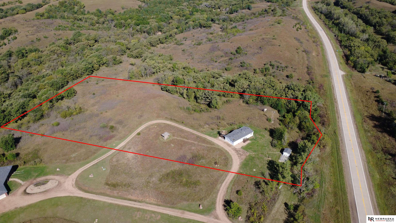
Escape to ultimate privacy and breathtaking panoramic views set across 7+ secluded acres, all while enjoying effortless highway access. A full-length deck and step-down pergola offer ideal outdoor living and breathtaking views of rolling hills. Inside, vaulted ceilings and a large picture window create a bright, open space that flows through the living, dining, and kitchen areas. A cozy wood-burning fireplace adds warmth and charm. The kitchen features a sunny dining nook and thoughtful layout, perfect for everyday living or entertaining. The spacious primary suite includes a walk-in closet and en-suite bath with whirlpool tub, skylight, and separate shower. The second bedroom fits a king bed, has dual closets, and opens to the deck. A third bedroom and laundry room complete this well-designed home. Don?t miss your chance to experience this peaceful, private retreat. Schedule a showing today!

Overview

Property Status
For Sale
Lot Size
7.5 Acres
MLS ID
22621075
Property Type
Manufactured-Mobile
Year Built
1998

Features & Amenities

Total Area
1,661 Sq.Ft.
Architecture Styles
Ranch
Water Source
Public, Well
Utilities
Electricity Available
Roof
Composition
Lot Features
Over 5 up to 10 Acres, Rolling Slope, Wooded, Irregular Lot
Heat Type
Propane, Forced Air
Air Conditioning
Central Air
Laundry Room
Vinyl Floor
Fireplace
Wood Burning
Appliances
Range, Oven, Refrigerator, Washer, Dishwasher, Dryer, Disposal, Microwave
Other Interior Features
Whirlpool, Ceiling Fan(s)
Sewer
Septic Tank
Substructure
Other
Other Exterior Features
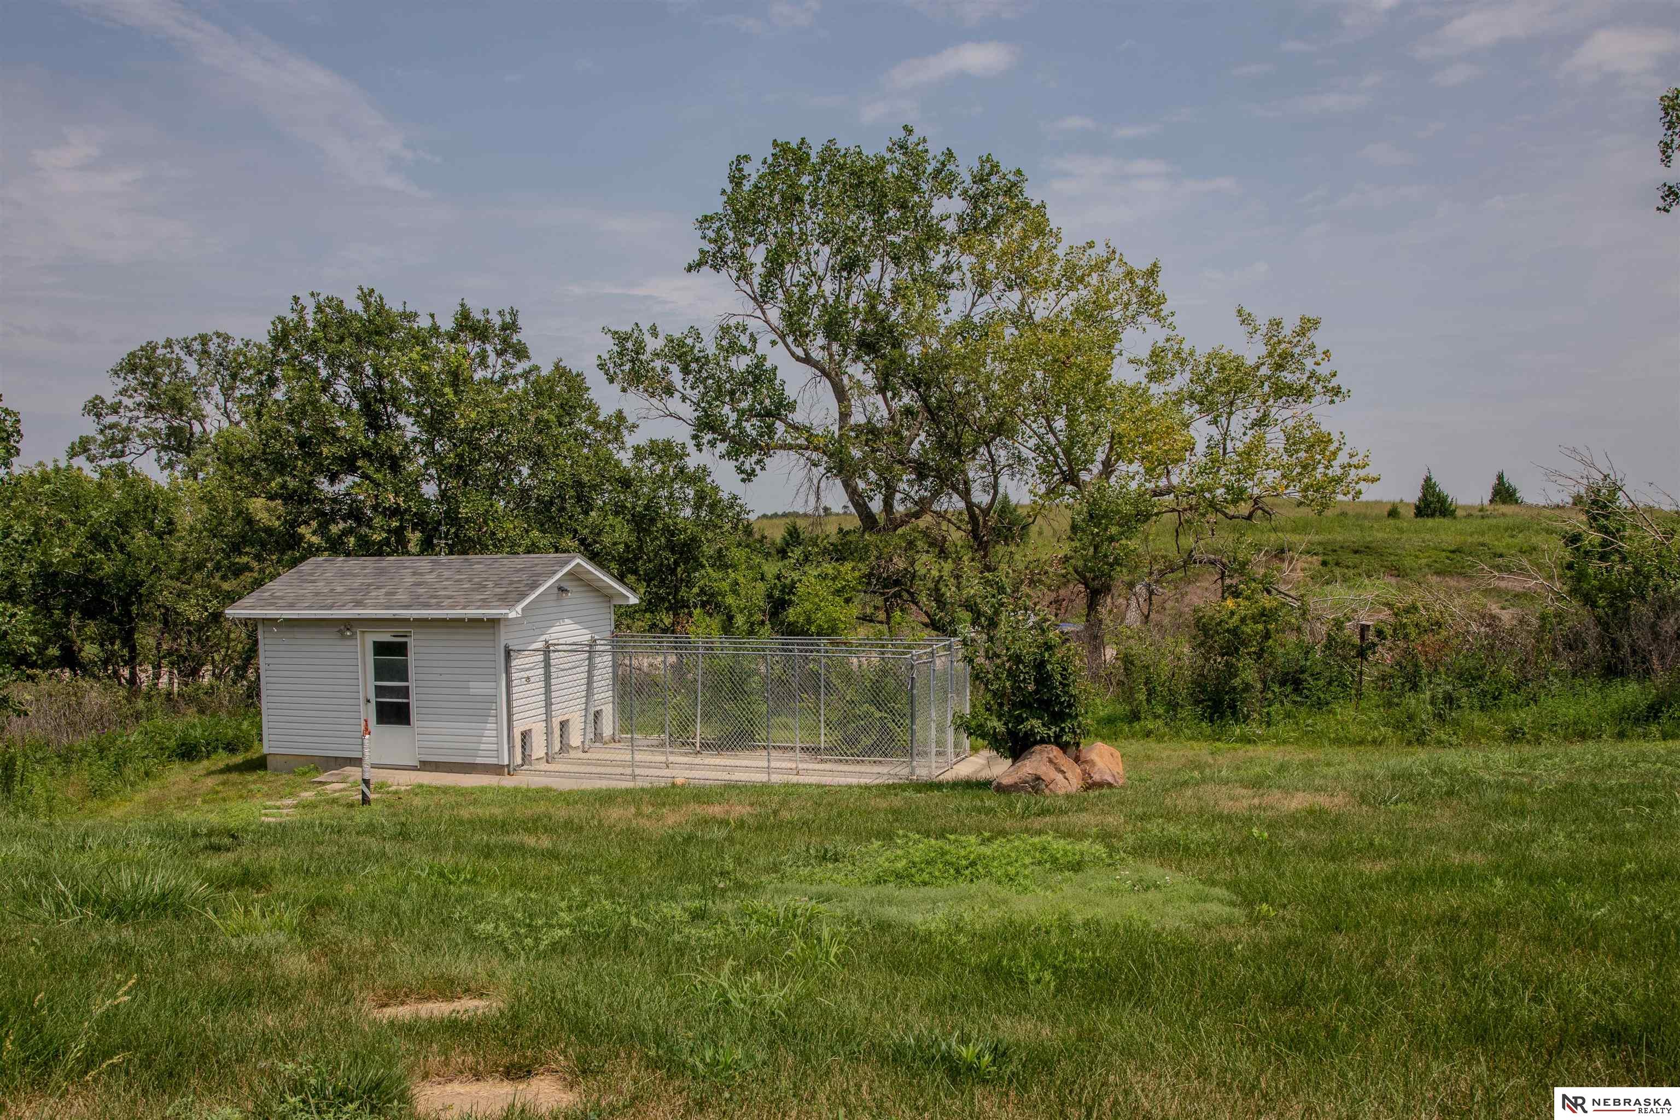
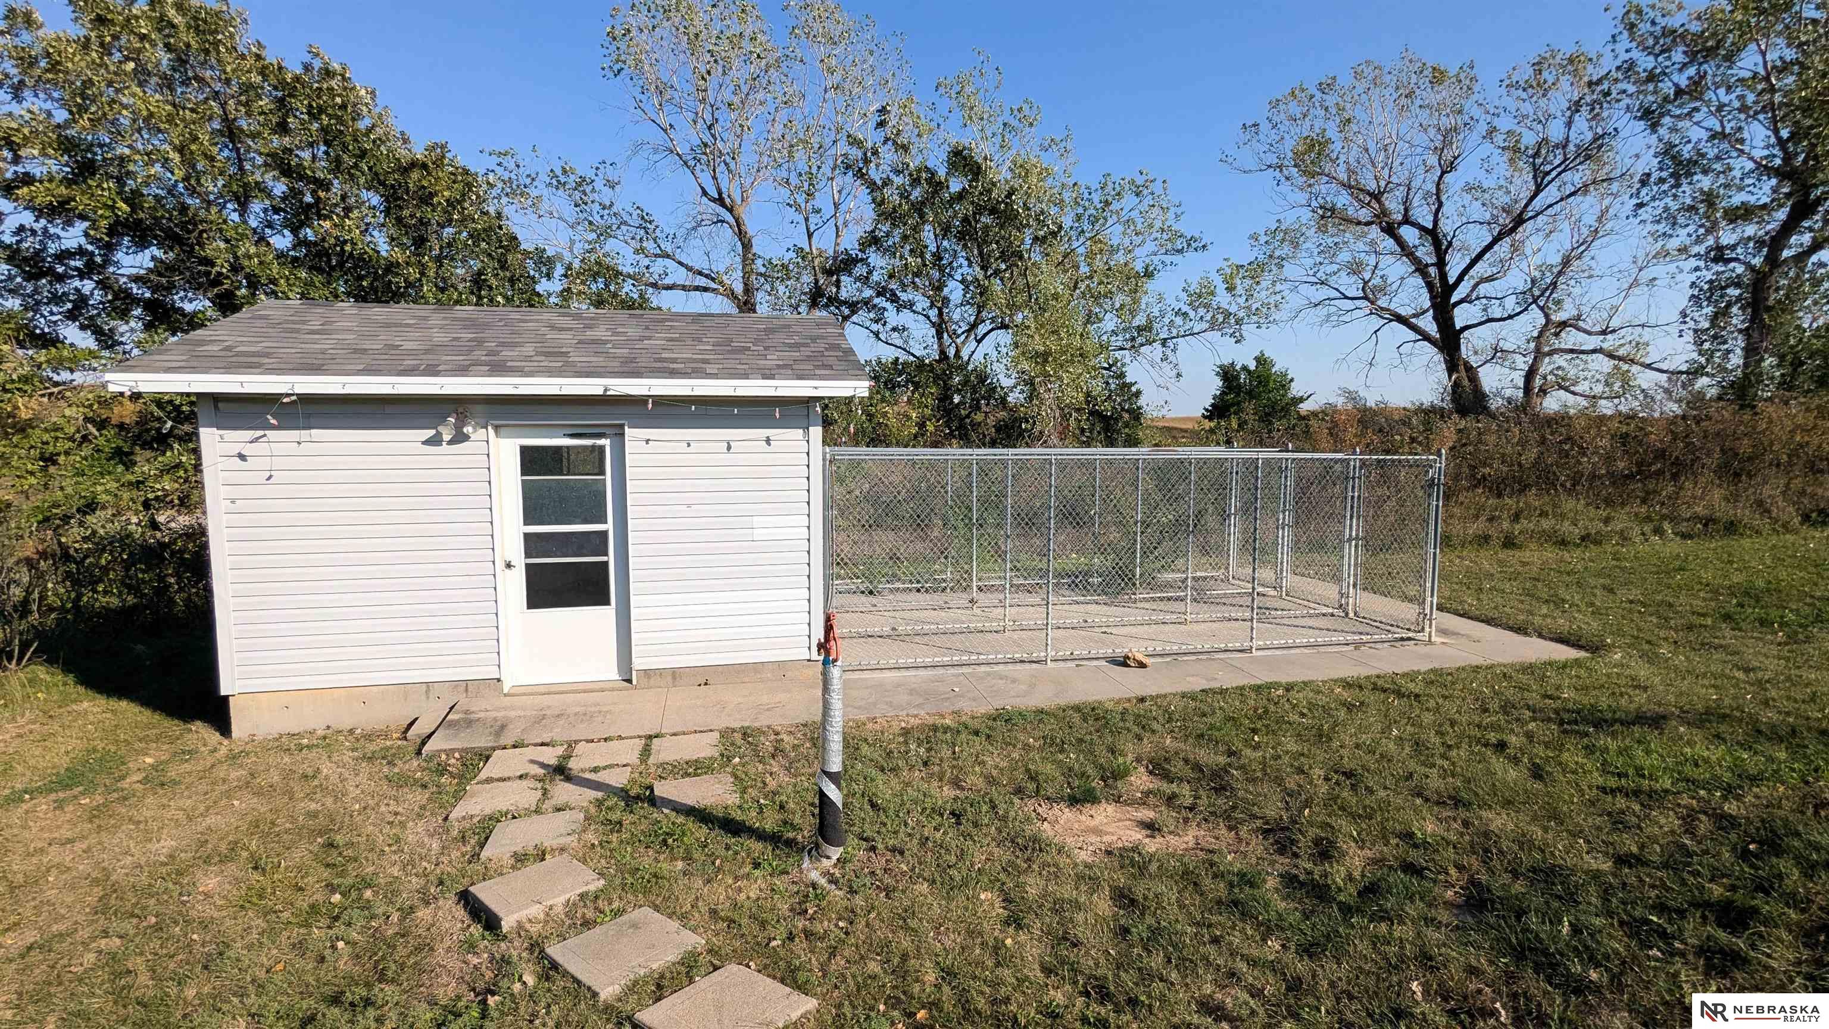
Dog Run
Elementary School
Central
Middle School
Fairbury
High School
Fairbury
School District
Fairbury
Sales Price
$300,000
Real Estate Tax
$1,510/yr

Downloads

70565 Highway 15

Schedule a Tour

We would love to help you see this beautiful home! As a full-service brokerage, we can help you tour. Please submit an offer, and answer questions about the buying process.

Thank you

for your interest in 70565 Highway 15, Fairbury, NE 68352

70565 Highway 15
Navigate

Mortgage Calculator

Estimate your monthly mortgage payment, including the principal and interest, property taxes and insurance, and HOA. Adjust the values to generate a more accurate rate.
$0,000 Your Payment 20 15 65
$0,000 Your Payment

70565 Highway 15

or Contact

Follow Us On Instagram