Search

Leave a Message

By providing your contact information to The Home Team, your personal information will be processed in accordance with The Home Team's Privacy Policy. By checking the box(es) below, you consent to receive communications regarding your real estate inquiries and related marketing and promotional updates in the manner selected by you. For SMS text messages, message frequency varies. Message and data rates may apply. You may opt out of receiving further communications from The Home Team at any time. To opt out of receiving SMS text messages, reply STOP to unsubscribe.

Thank you for your message. We will be in touch with you shortly.

Explore Our Properties

Property Description

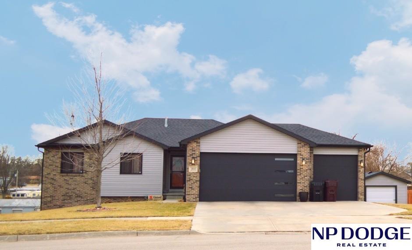
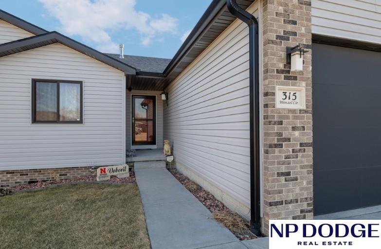
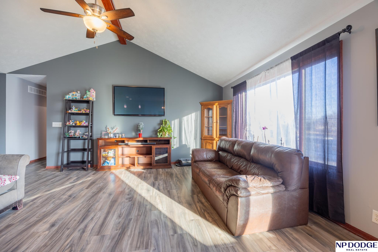
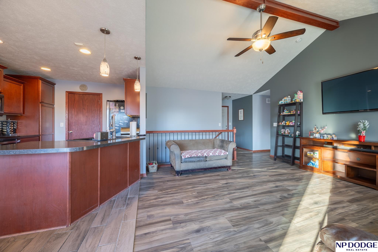
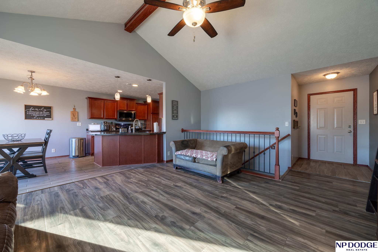
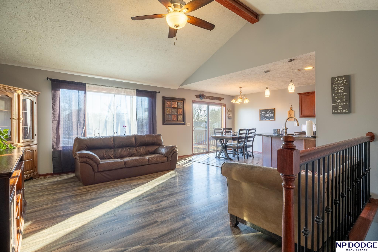
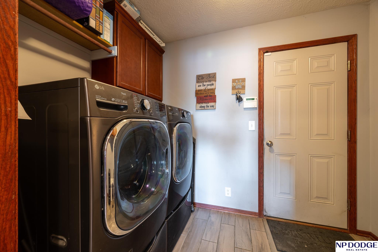
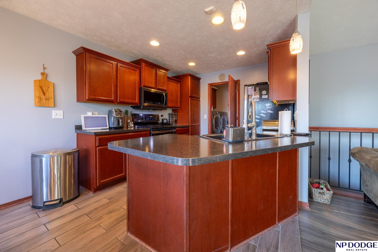
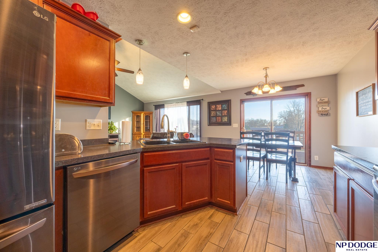
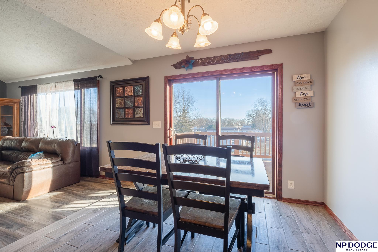
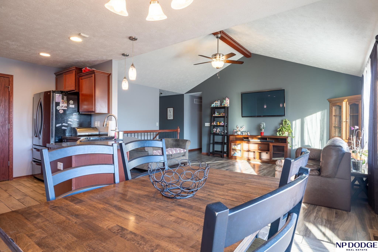
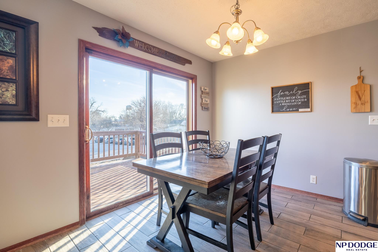
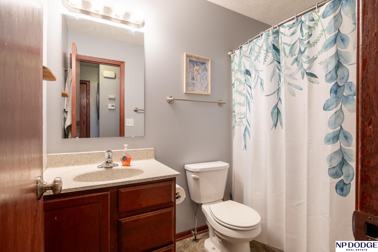
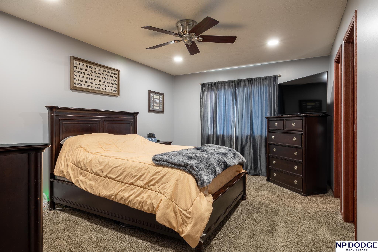
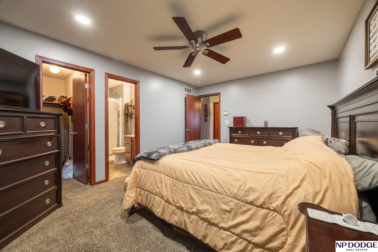
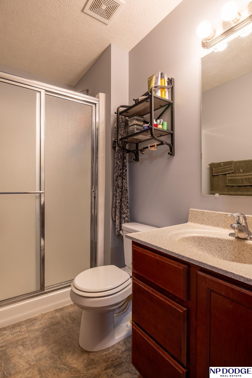
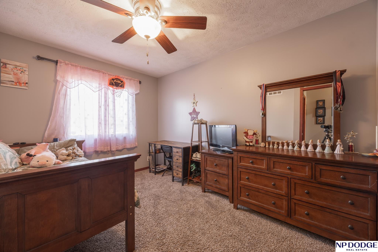
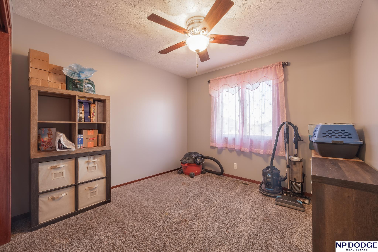
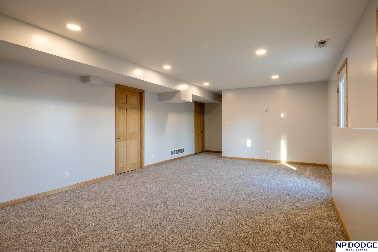
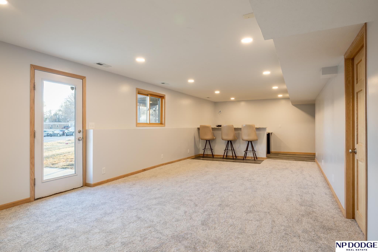
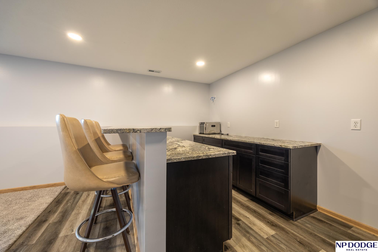
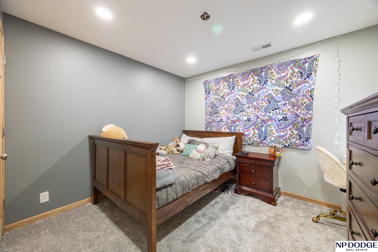
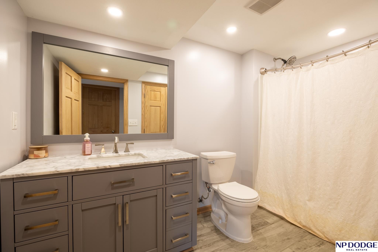
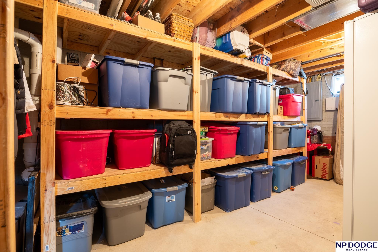
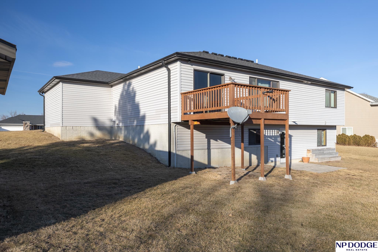
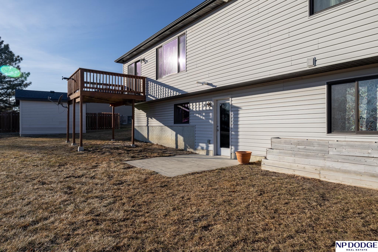
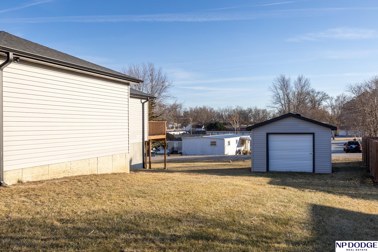
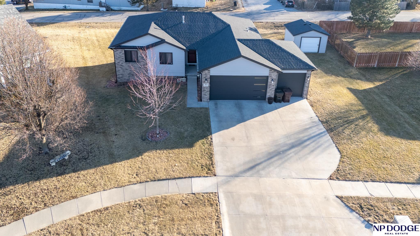
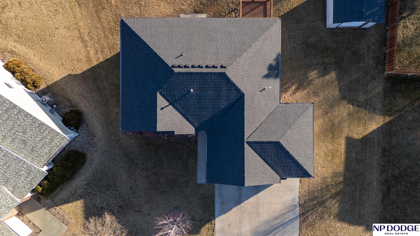
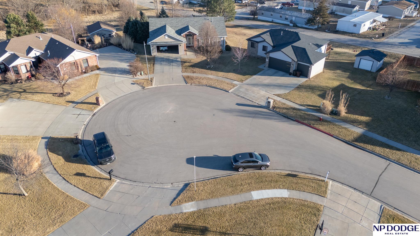
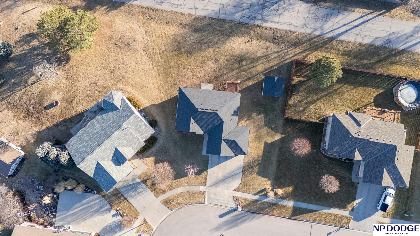
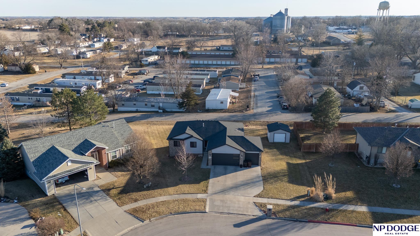
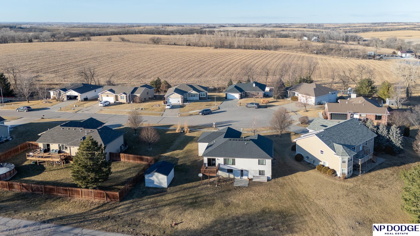
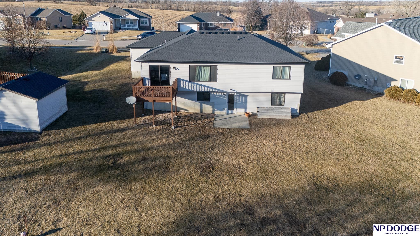
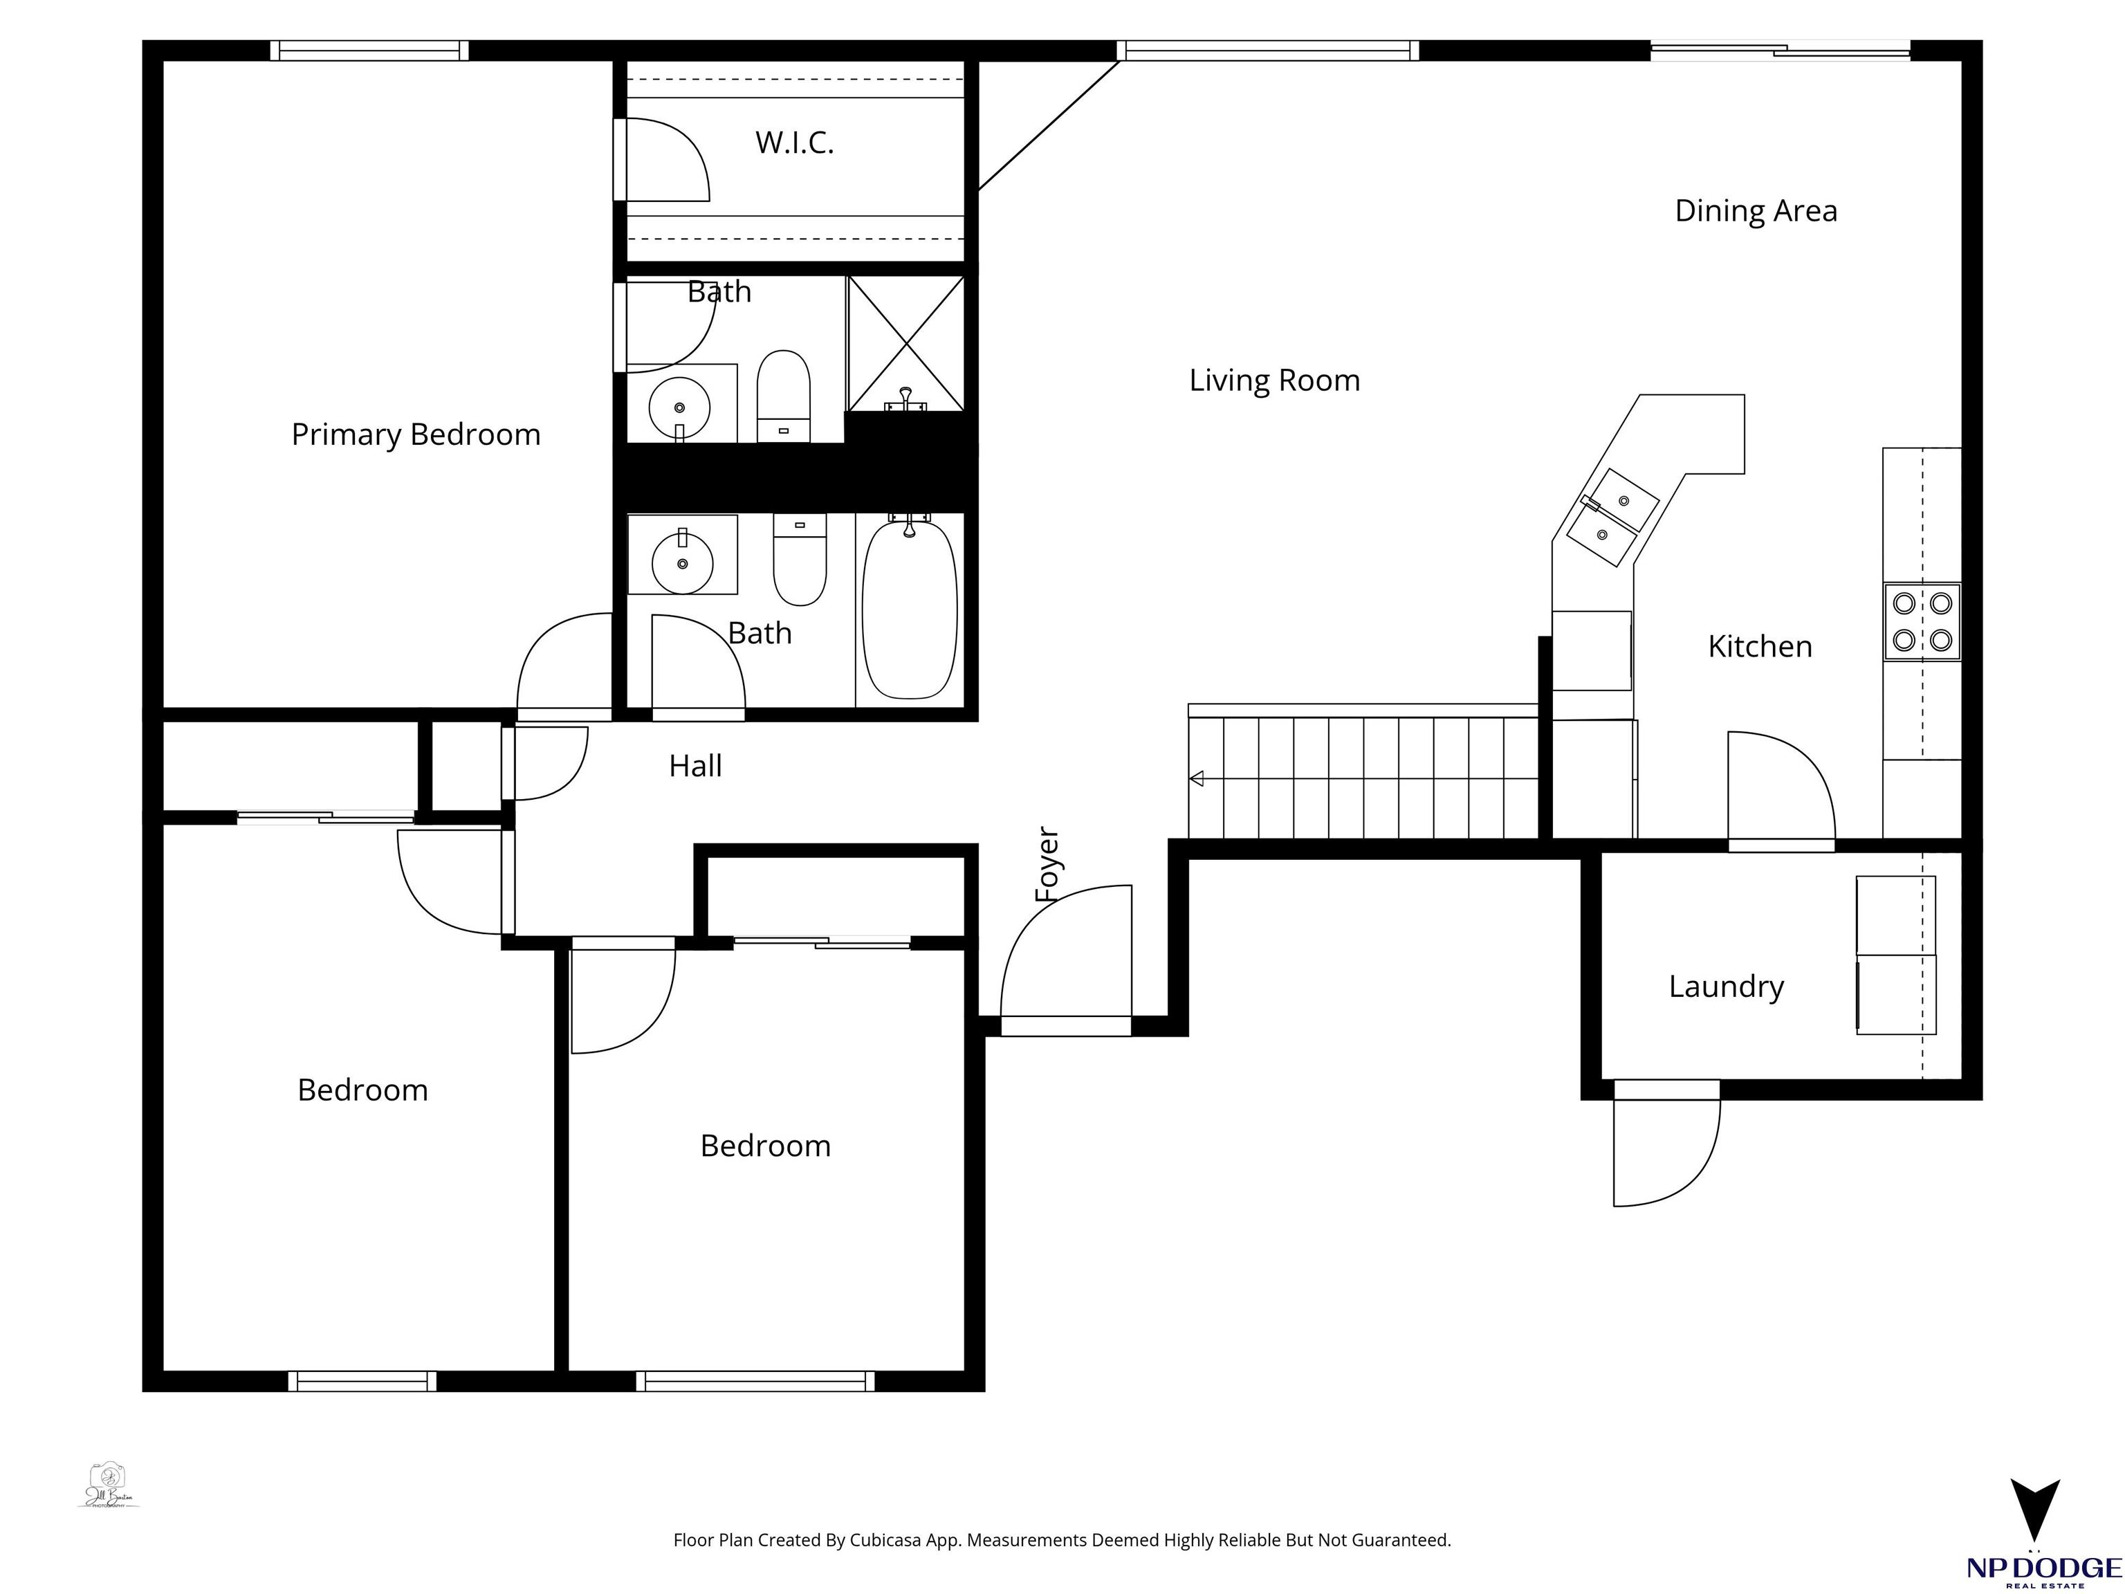
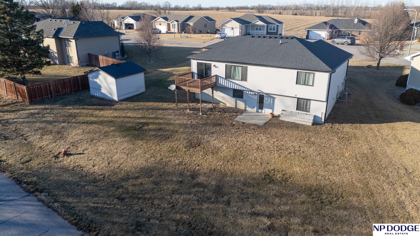
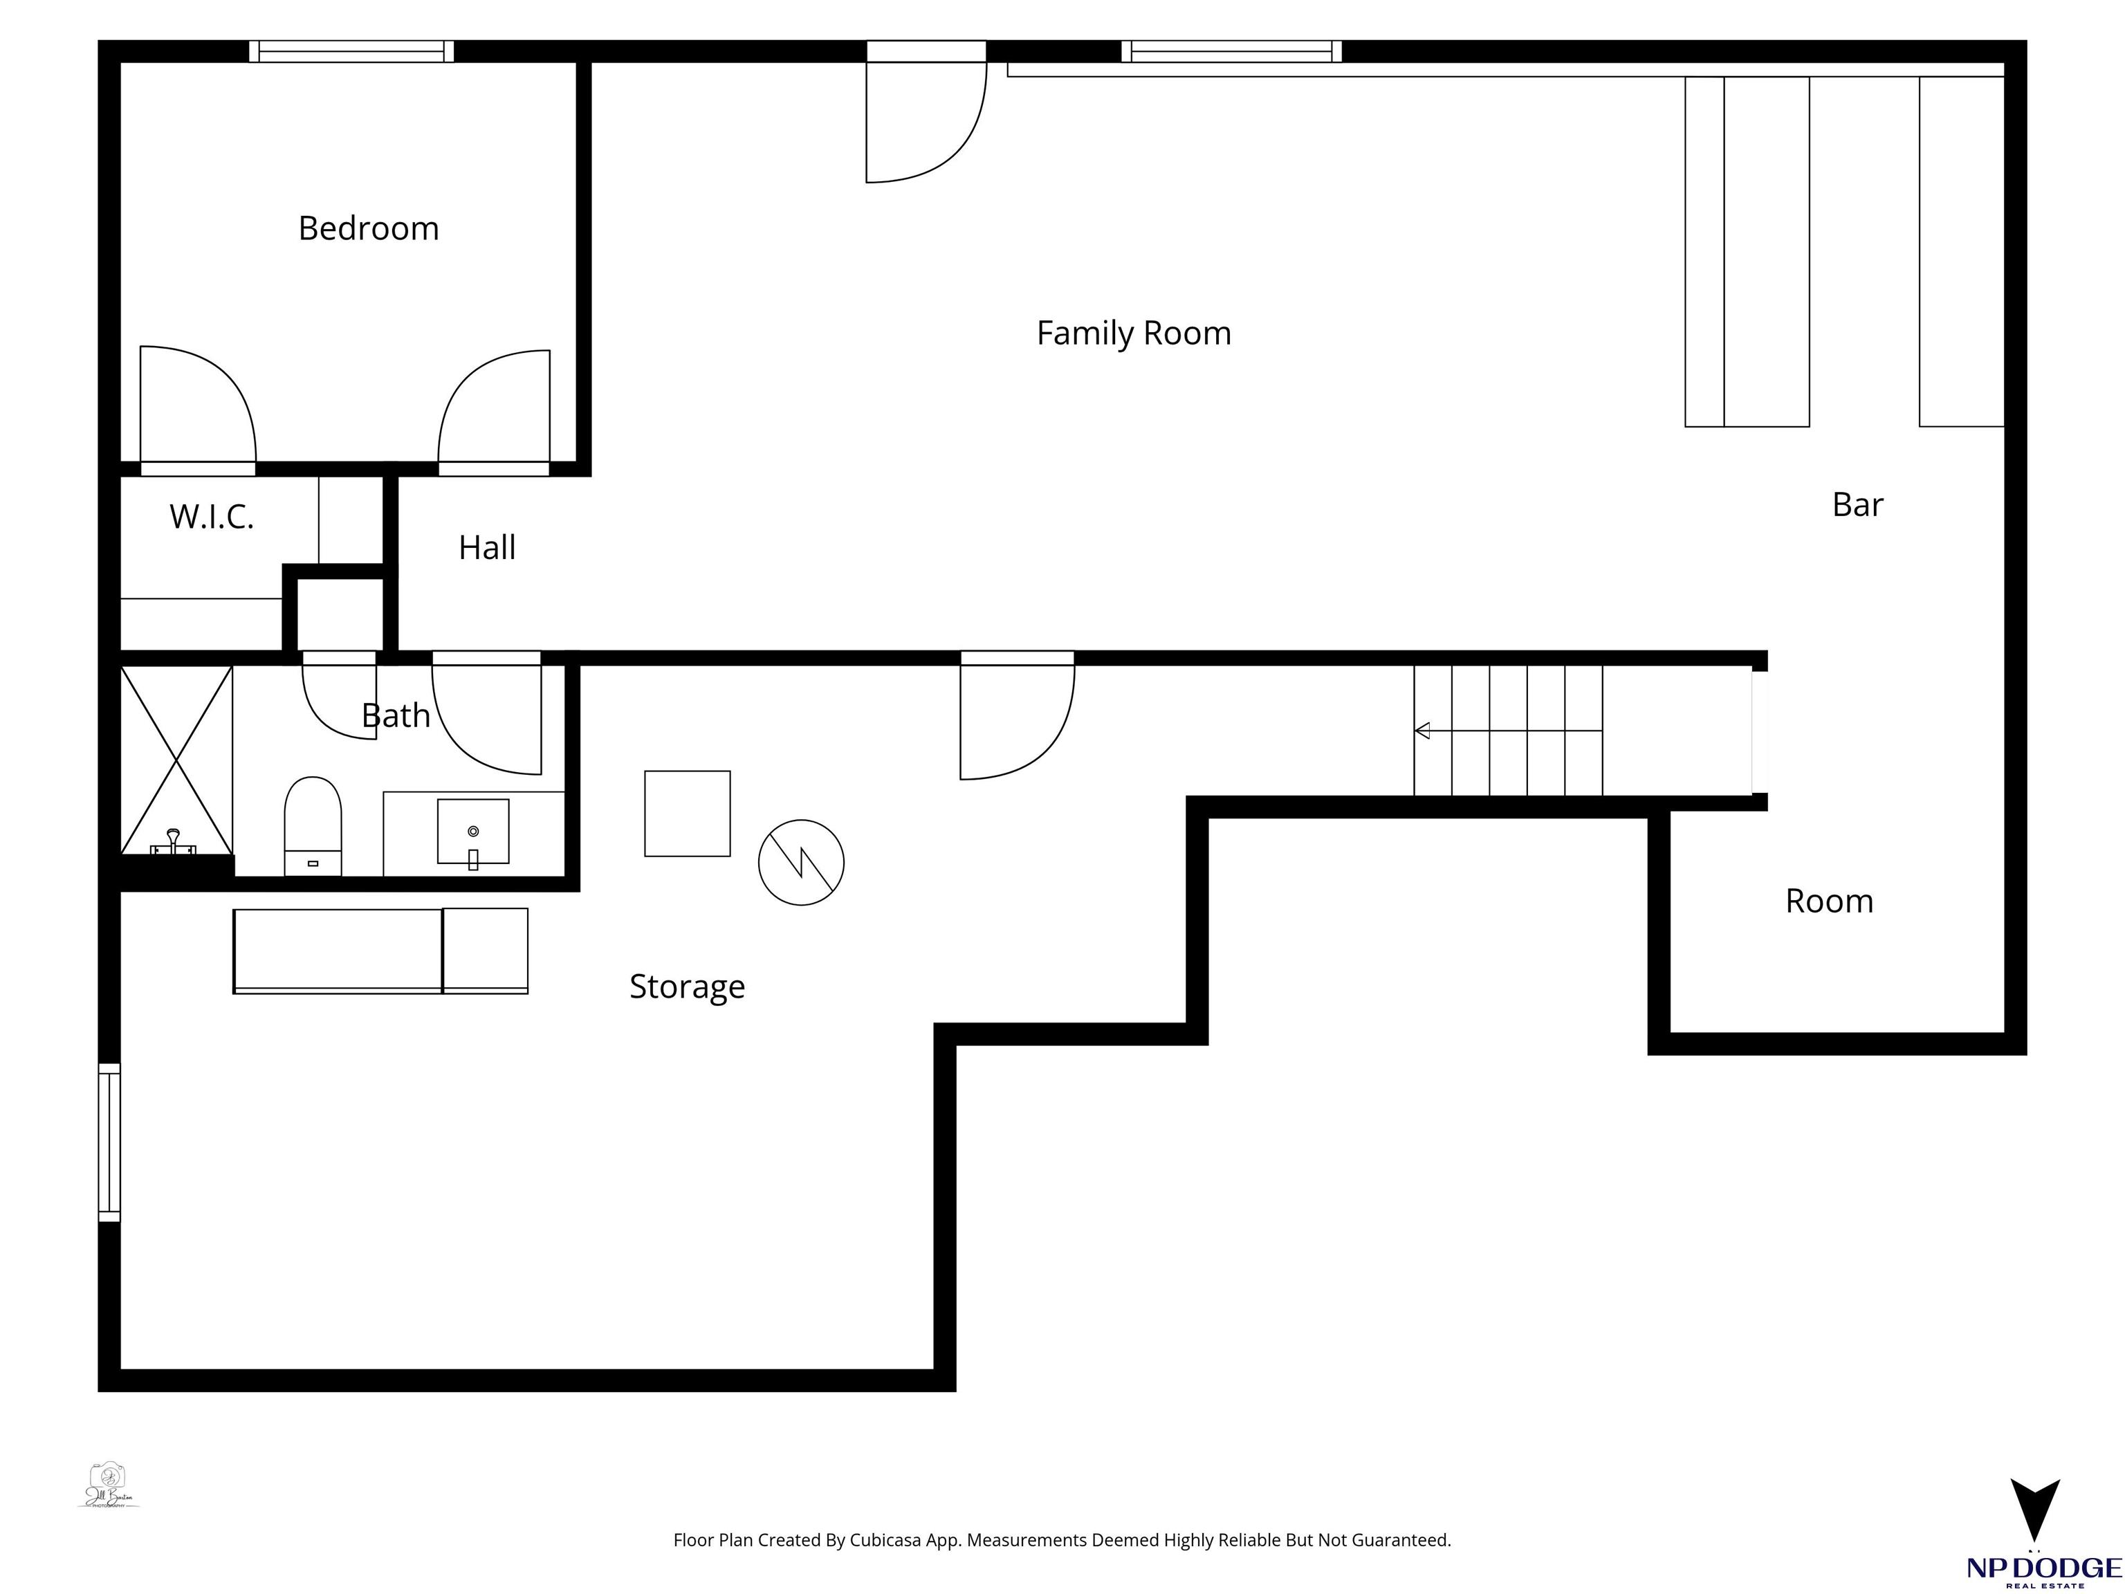
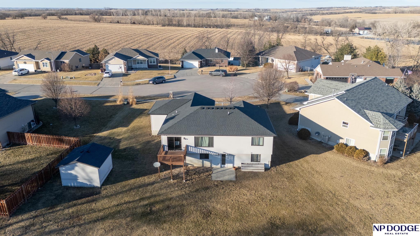
Enjoy the charm of small-town living just minutes from Lincoln in this inviting, move-in ready walkout ranch that blends comfort, space, and practicality. The main floor offers first-floor laundry, three bedrooms, two bathrooms, and a living room highlighted by a vaulted ceiling with newer flooring. The layout flows seamless into the dining area and kitchen, complete with a breakfast bar, that's perfect for casual meals and everyday living. The finished walkout basement expands your living space with a fourth bedroom, an additional bathroom, and a cozy family room with a bar area, ideal for entertaining or hosting guests. The mechanical room features abundant built-in storage to keep everything neatly organized. You'll appreciate the oversized 3-stall garage with built-in cabinets and shelving, plus a 14' x 14' shed with electricity and concrete floor provides even more storage options. This home offers small-town convenience with quick access to the city.

Overview

Property Status
Sold
Date Sold
June 1, 2026
Lot Size
10,890 Sq.Ft.
MLS ID
22603549
Property Type
Residential
Year Built
2016

Features & Amenities

Total Area
2,077 Sq.Ft.
Architecture Styles
Ranch, Traditional
Garage Spaces
3.0
Water Source
Public
Utilities
Electricity Available, Natural Gas Available, Water Available, Sewer Available
Roof
Composition
Lot Features
Up to 1/4 Acre, Cul-De-Sac, Public Sidewalk, Curb Cut, Sloped
Parking
Attached, Garage Door Opener
Heat Type
Natural Gas, Forced Air
Air Conditioning
Central Air
Appliances
Range, Refrigerator, Water Softener, Dishwasher, Disposal, Microwave
Other Interior Features
Drain Tile, Pantry
Sewer
Public Sewer
Substructure
Concrete Perimeter
Other Exterior Features
Drain Tile
Elementary School
Eagle
Middle School
Waverly
High School
Waverly
School District
Waverly
Sales Price
$387,500
Real Estate Tax
$5,276/yr

Downloads

315 Wenzel Circle

Schedule a Tour

We would love to help you see this beautiful home! As a full-service brokerage, we can help you tour. Please submit an offer, and answer questions about the buying process.
Thank you

for your interest in 315 Wenzel Circle, Eagle, NE 68347

315 Wenzel Circle
Navigate

315 Wenzel Circle

or
  • CallCharlie Stewart

    License #20240021

    (702) 239-8674
  • Follow Us On Instagram