Search
Leave a Message
By providing your contact information to The Home Team, your personal information will be processed in accordance with The Home Team's Privacy Policy. By checking the box(es) below, you consent to receive communications regarding your real estate inquiries and related marketing and promotional updates in the manner selected by you. For SMS text messages, message frequency varies. Message and data rates may apply. You may opt out of receiving further communications from The Home Team at any time. To opt out of receiving SMS text messages, reply STOP to unsubscribe.
Thank you for your message. We will be in touch with you shortly.
Explore Our Properties

Property Description

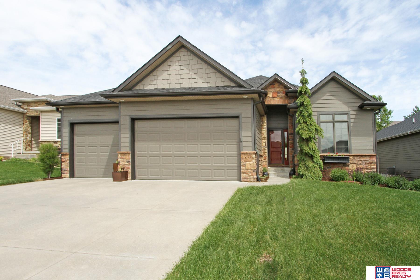
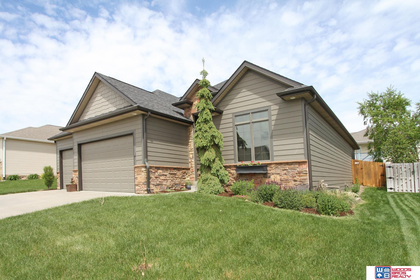
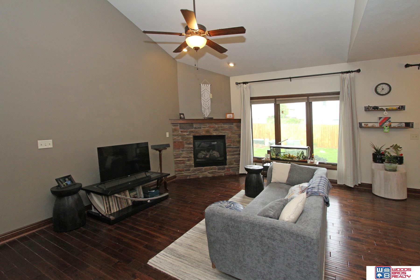
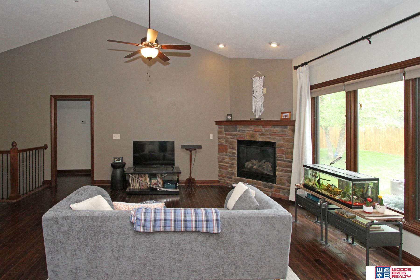
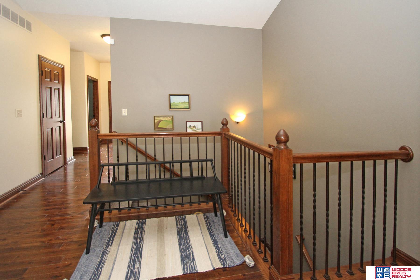
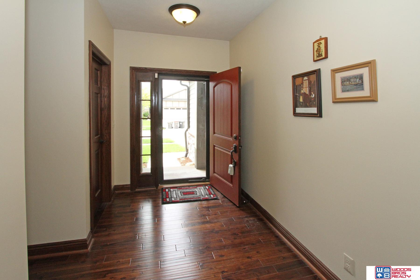
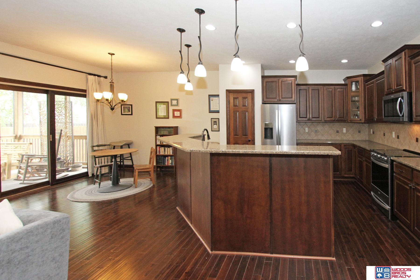
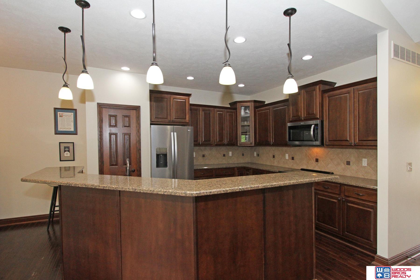
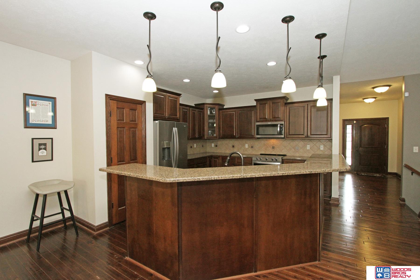
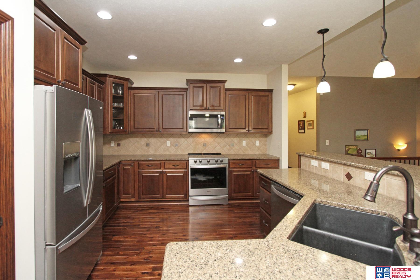
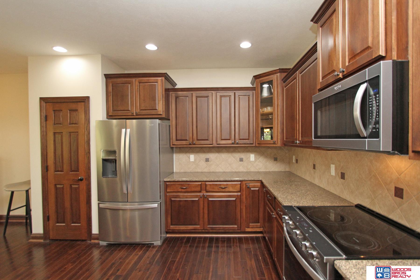
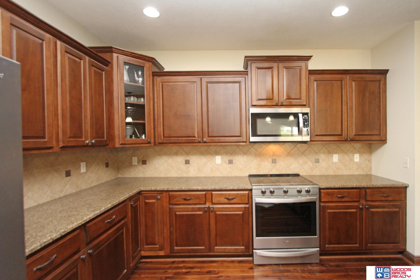
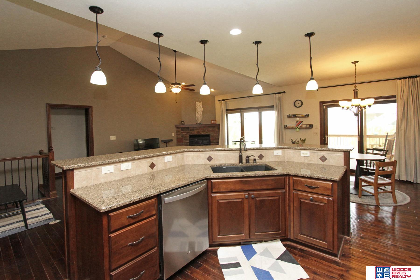
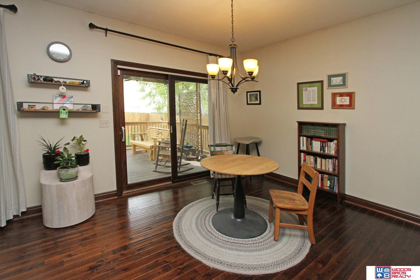
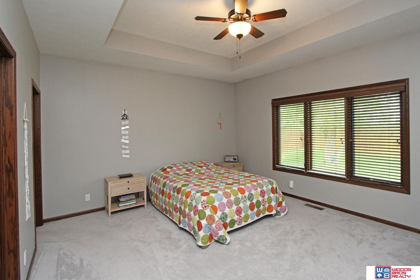
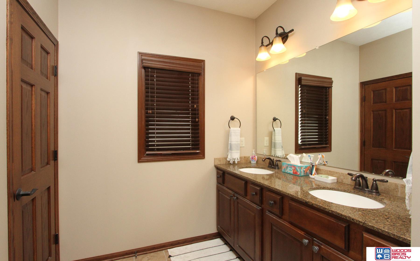
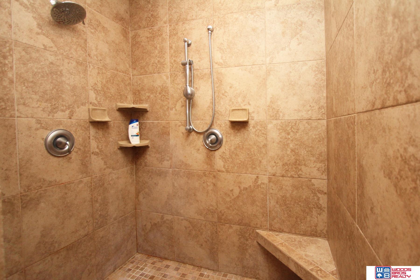
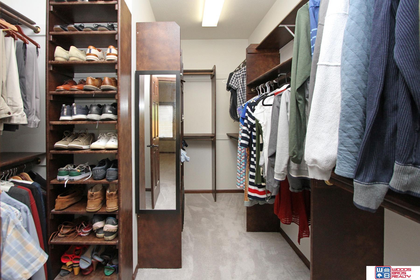
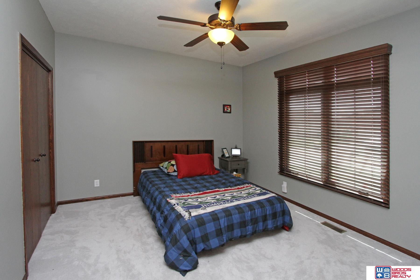
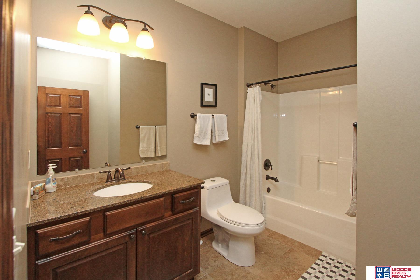
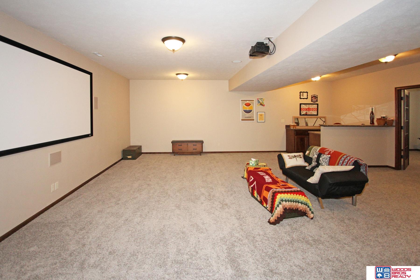
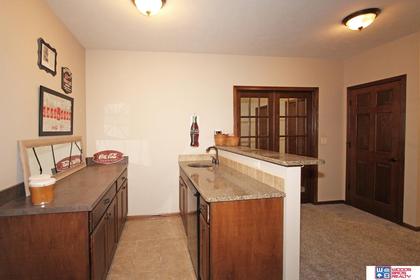
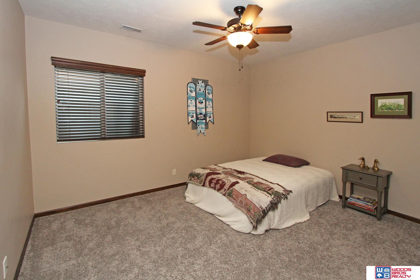
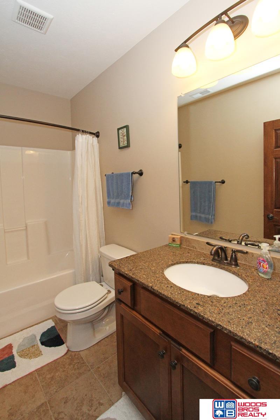
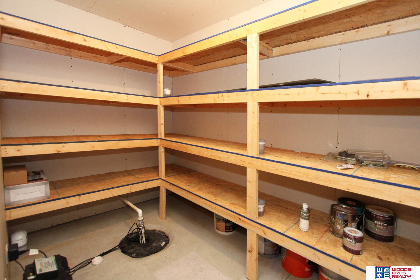
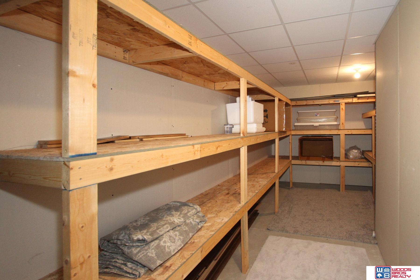
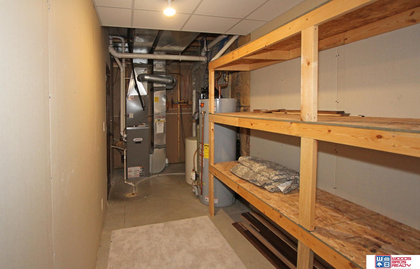
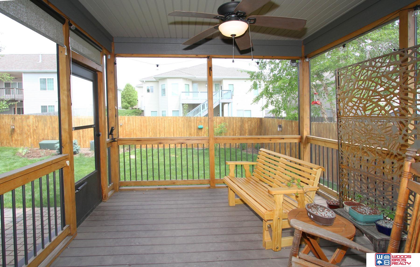
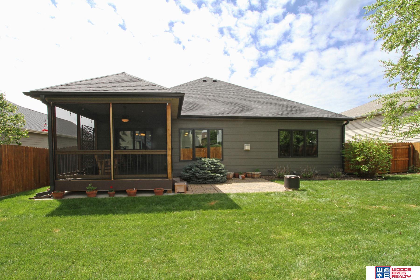
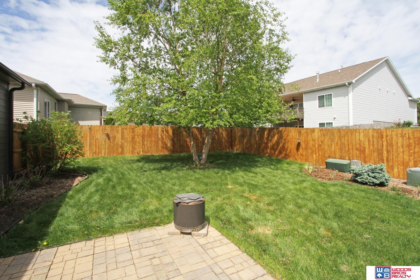
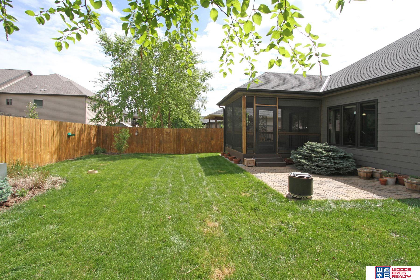
4 BR Ranch in popular Wilderness Hills. Beautiful street appeal w/ established landscaping. Stone/Hardie plank siding. Updated interior decor w/ wood flooring through the entry & into the living room, kitchen, & informal dining area. Open floor plan w/ vaulted ceiling in the living room which also features a corner fireplace. Roomy kitchen w/ granite countertops & tile backsplash and stainless steel appliances. Primary bedroom w/ coffered ceiling, generous walk-in closet, 3/4 bath w/ double sinks, walk-in tiled shower, tile flooring, & granite countertops. Mostly finished basement with 2 possible bedrooms, both with egress. Large family room w/ bet bar & big screen projector. Also, a full bath & plenty of rough storage. Privacy fenced backyard w/ stone patio & screened in desk. Extras include new roof w/ impact resistant shingles in 2020, new gutters, new windows (except SE BR), & new carpet in 2019. Over 2800 SF of finish. Call your agent today for your private showing!

Overview

Property Status
Sold
Date Sold
August 15, 2025
Lot Size
7,115 Sq.Ft.
MLS ID
22512019
Property Type
Residential
Year Built
2010

Features & Amenities

Total Area
2,820 Sq.Ft.
Neighborhood
Lincoln
Architecture Styles
Ranch, Traditional
Garage Spaces
3.0
Water Source
Public
Utilities
Electricity Available, Natural Gas Available, Water Available, Sewer Available
Roof
Composition
Lot Features
Up to 1/4 Acre, City Lot, Subdivided, Public Sidewalk, Curb and Gutter, Level
Parking
Attached, Garage Door Opener
Heat Type
Natural Gas, Forced Air
Air Conditioning
Central Air, Heat Pump
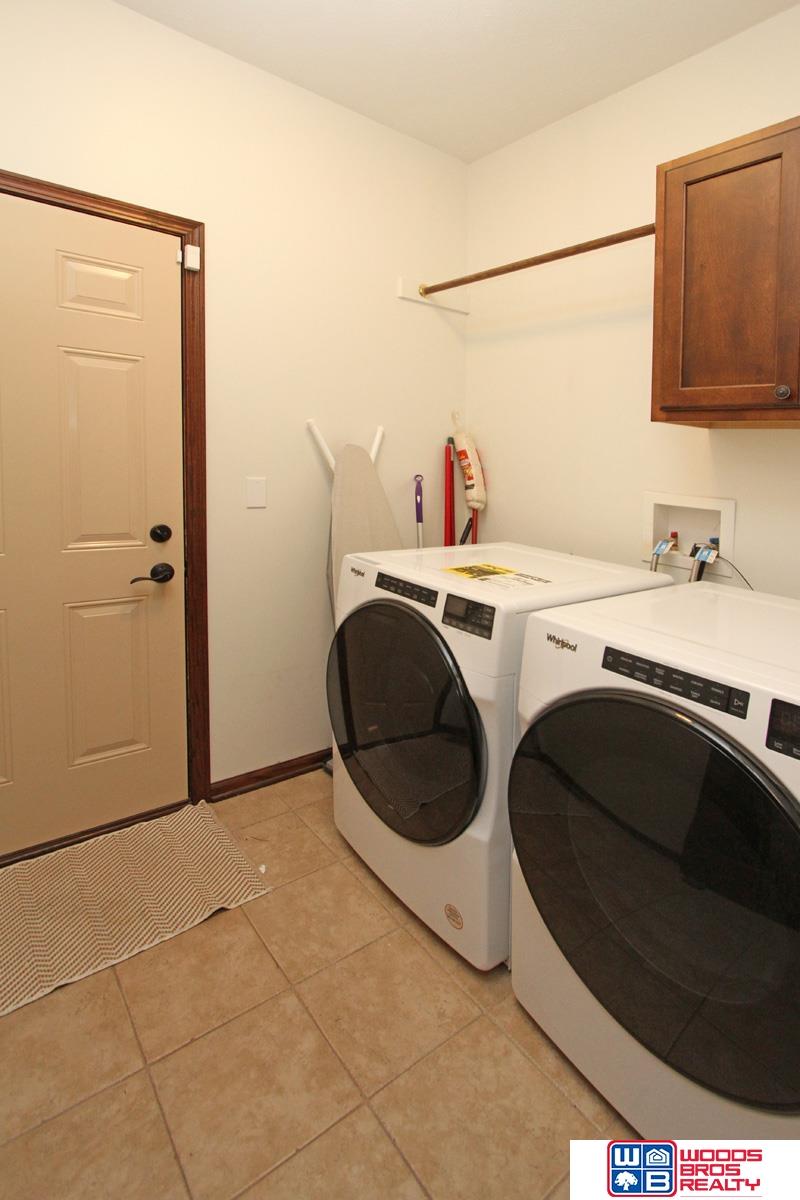
Laundry Room
Ceramic Tile Floor
Fireplace
Living Room, Gas Log Lighter, Gas Log
Appliances
Range, Refrigerator, Water Softener, Dishwasher, Disposal, Microwave
Other Interior Features
Wet Bar, High Ceilings, Ceiling Fan(s), Drain Tile
Sewer
Public Sewer
Substructure
Concrete Perimeter
Security Features
Security System
Other Exterior Features
Sprinkler System, Drain Tile
Elementary School
Adams
Middle School
Scott
High School
Lincoln Southwest
School District
Lincoln Public Schools
Sales Price
$475,000
Real Estate Tax
$5,389/yr
HOA
$100/yr

Downloads

2736 Shadowbrook Drive

Schedule a Tour

We would love to help you see this beautiful home! As a full-service brokerage, we can help you tour. Please submit an offer, and answer questions about the buying process.

Thank you

for your interest in 2736 Shadowbrook Drive, Lincoln, NE 68516

2736 Shadowbrook Drive
Navigate
Downtown Lincoln skyline at dusk, with the Nebraska State Capitol tower rising above illuminated streets.

Explore Lincoln

read more

2736 Shadowbrook Drive

or
  • CallJeff Lewis

    License #20240411

    (402) 321-4548
  • Follow Us On Instagram