Search

Leave a Message

By providing your contact information to The Home Team, your personal information will be processed in accordance with The Home Team's Privacy Policy. By checking the box(es) below, you consent to receive communications regarding your real estate inquiries and related marketing and promotional updates in the manner selected by you. For SMS text messages, message frequency varies. Message and data rates may apply. You may opt out of receiving further communications from The Home Team at any time. To opt out of receiving SMS text messages, reply STOP to unsubscribe.

Thank you for your message. We will be in touch with you shortly.

Explore Our Properties

Property Description

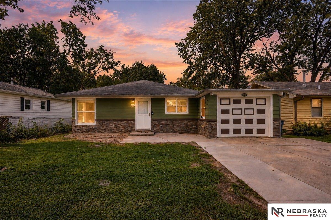
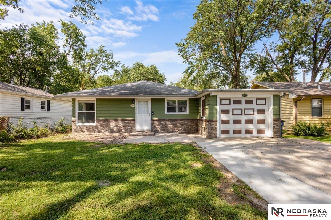
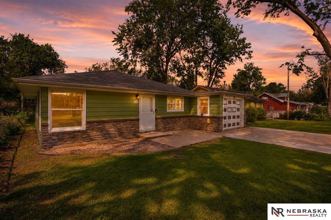
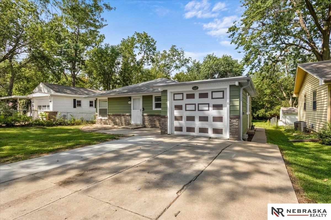
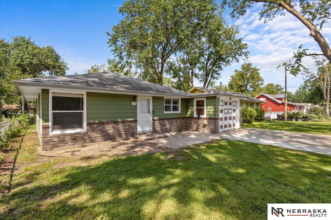
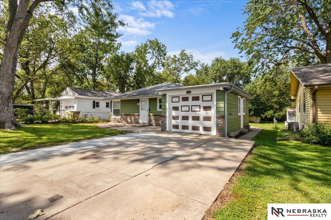
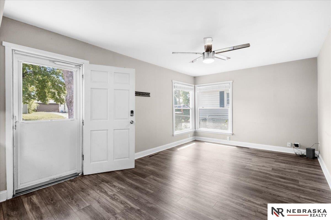
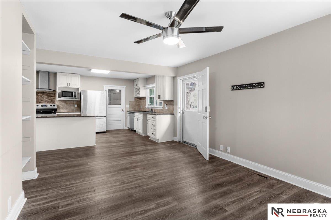
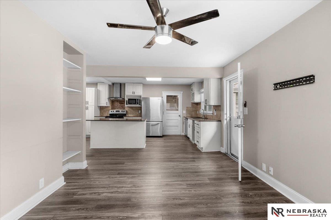
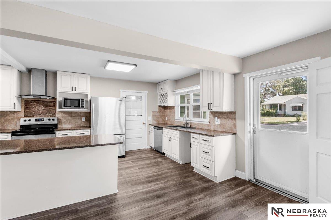
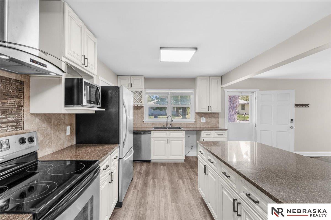
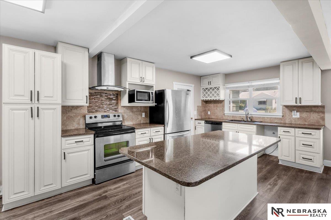
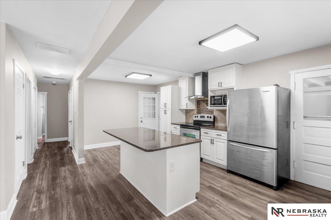
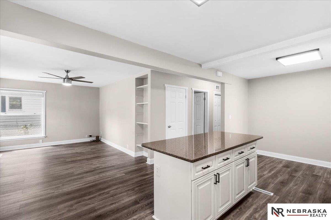
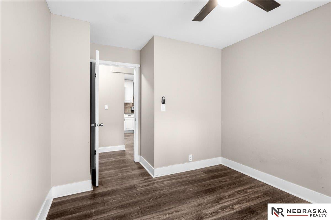
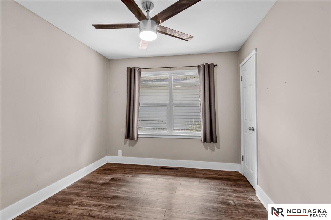
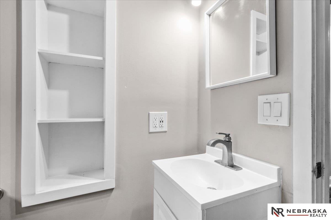
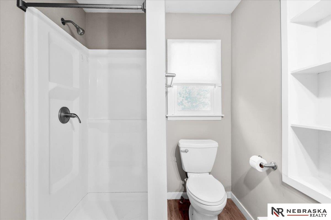
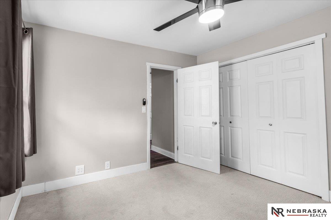
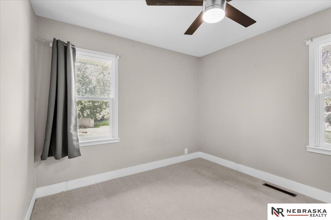
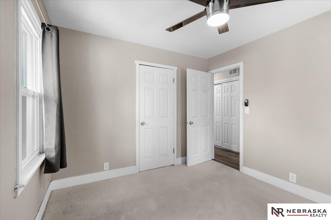
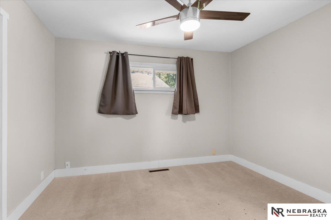
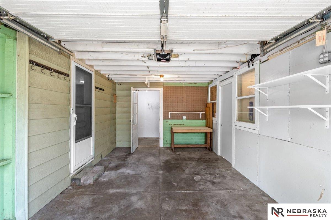
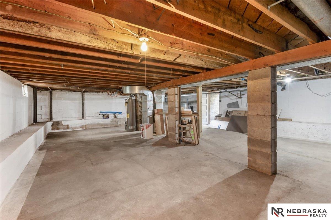
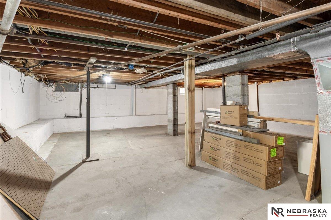
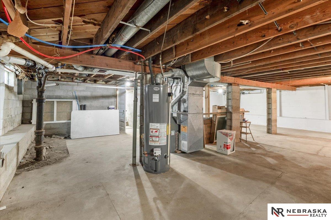
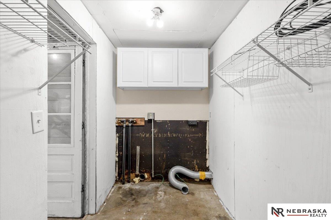
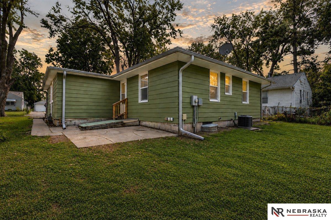
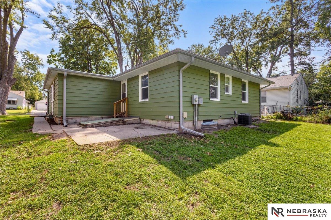
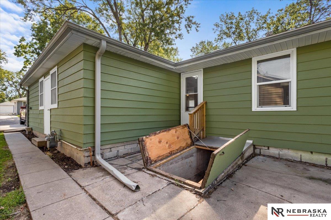
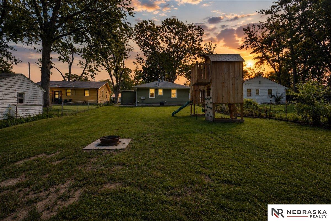
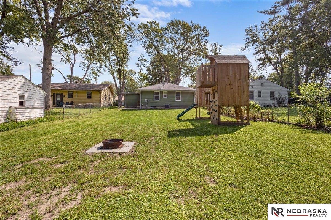
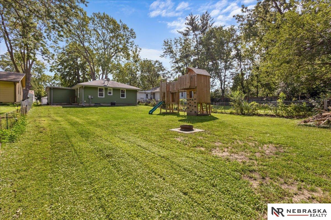
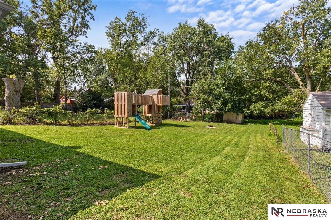
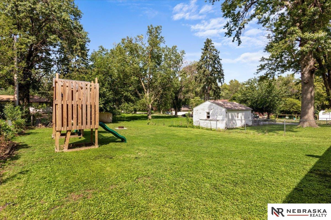
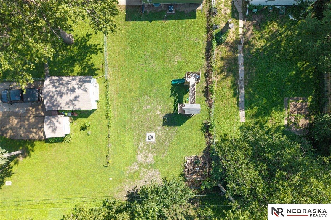
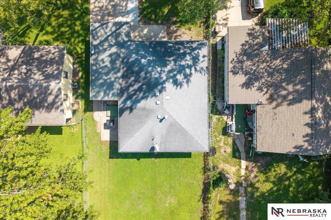
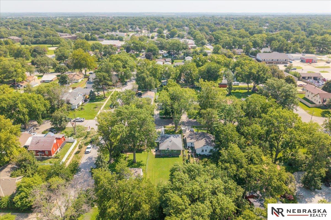
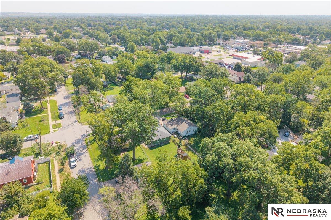
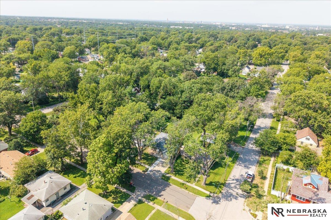
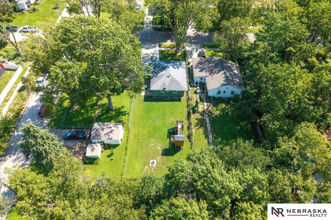
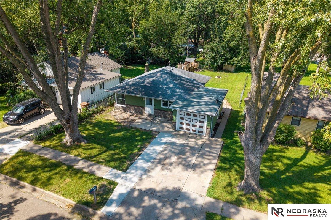
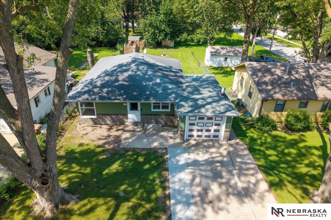
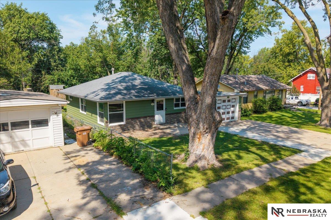
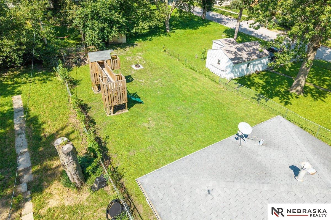
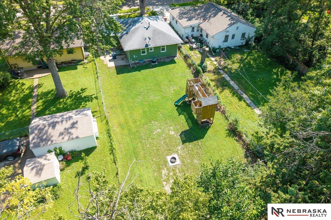
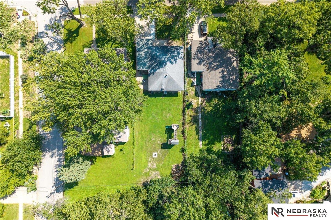
There's something special about a home that just feels easy--and this charming 3-bedroom home is exactly that. With 972 square feet, the open-concept layout is filled with natural light and thoughtfully designed to make every inch count. The beautifully remodeled kitchen becomes the heart of the home, offering plenty of workspace and storage while flowing seamlessly into the living area. Updates throughout, including a refreshed exterior, mean you can simply move in and make it yours. Step outside and you'll find a wonderful, oversized lot with room to garden, entertain, play, or create your own backyard retreat. With an attached garage, abundant storage, and a convenient location close to everything you need, everyday living couldn't be more convenient. Whether it's your very first place or the next smart addition to your rental portfolio, this quaint little home has so much to offer--and plenty of room to make some really great memories!
Overview

Property Status
Pending
Date Sold
October 16, 2026
Lot Size
7,495 Sq.Ft.
MLS ID
22624950
Property Type
Residential
Year Built
1952

Features & Amenities

Total Area
972 Sq.Ft.
Neighborhood
Lincoln
Architecture Styles
Ranch
Garage Spaces
1.0
Water Source
Public
Utilities
Electricity Available, Natural Gas Available, Water Available, Sewer Available, Phone Available, Fiber Optic, Cable Available
Roof
Composition
Lot Features
Up to 1/4 Acre, City Lot, Subdivided, Public Sidewalk, Curb Cut, Curb and Gutter, Sloped, Paved
Heat Type
Natural Gas, Forced Air
Air Conditioning
Central Air
Appliances
Range, Refrigerator, Dishwasher, Disposal, Microwave
Other Interior Features
Ceiling Fan(s), Pantry
Sewer
Public Sewer
Substructure
Block
Elementary School
Brownell
Middle School
Mickle
High School
Lincoln Northeast
School District
Lincoln Public Schools
Sales Price
$219,900
Real Estate Tax
$2,362/yr

Downloads

2435 N 65th Street

Schedule a Tour

We would love to help you see this beautiful home! As a full-service brokerage, we can help you tour. Please submit an offer, and answer questions about the buying process.

Thank you

for your interest in 2435 N 65th Street, Lincoln, NE 68507

2435 N 65th Street
Navigate
Lincoln

Explore Lincoln

read more
2435 N 65th Street
explore in 3d

Mortgage Calculator

Estimate your monthly mortgage payment, including the principal and interest, property taxes and insurance, and HOA. Adjust the values to generate a more accurate rate.
$0,000 Your Payment 20 15 65
$0,000 Your Payment

2435 N 65th Street

or
  • CallCharlie Stewart

    License #20240021

    (702) 239-8674
  • Follow Us On Instagram