Search

Leave a Message

By providing your contact information to The Home Team, your personal information will be processed in accordance with The Home Team's Privacy Policy. By checking the box(es) below, you consent to receive communications regarding your real estate inquiries and related marketing and promotional updates in the manner selected by you. For SMS text messages, message frequency varies. Message and data rates may apply. You may opt out of receiving further communications from The Home Team at any time. To opt out of receiving SMS text messages, reply STOP to unsubscribe.

Thank you for your message. We will be in touch with you shortly.

Explore Our Properties

Property Description

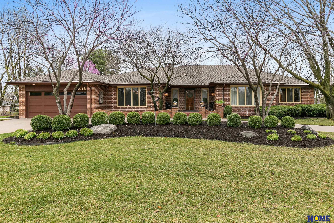
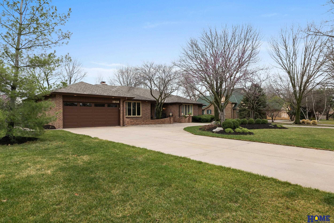
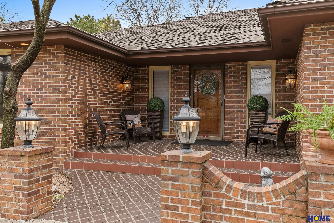
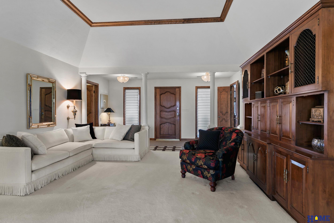
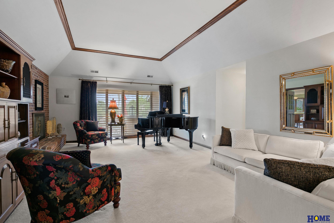
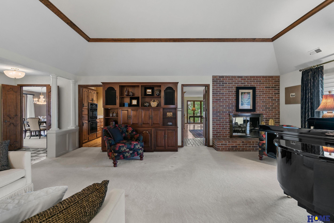
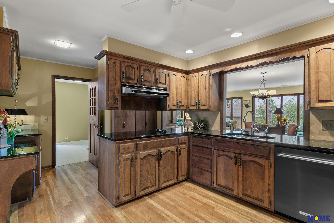
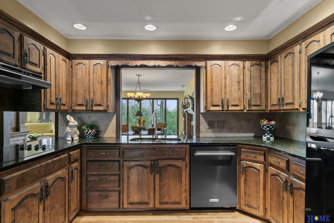
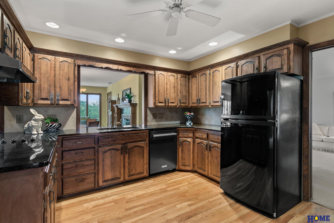
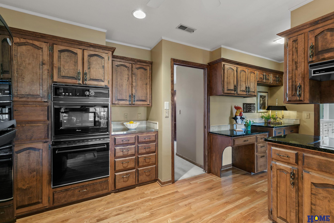
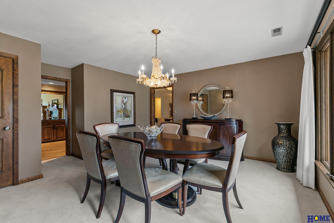
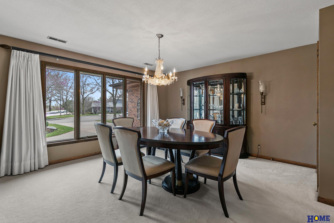
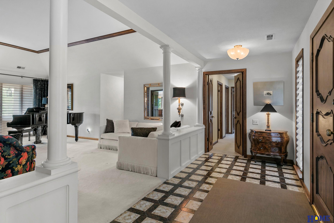
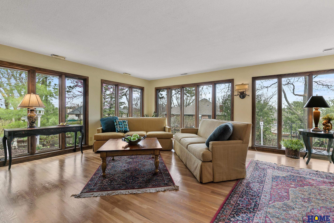
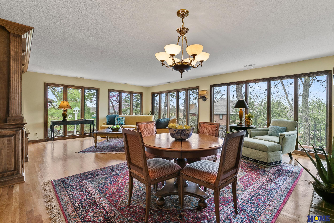
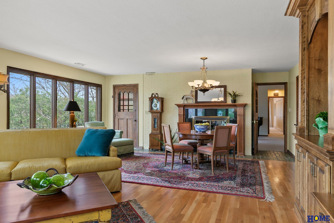
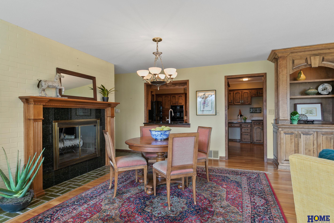
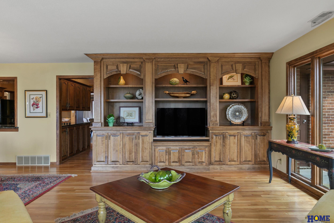
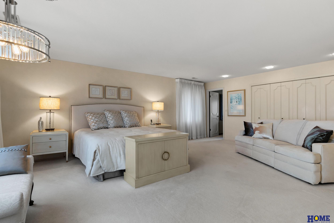
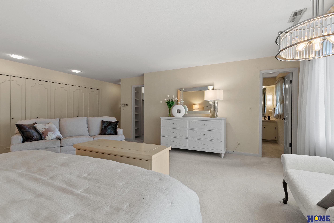
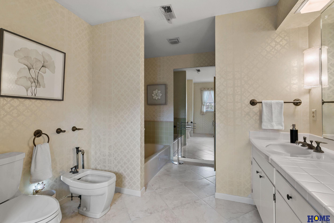
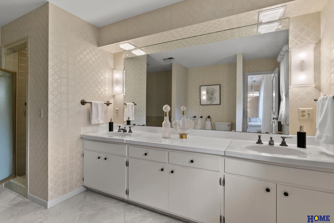
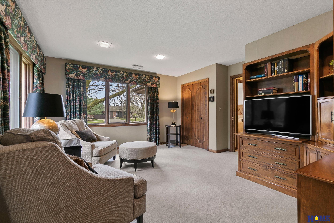
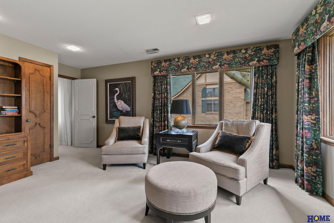
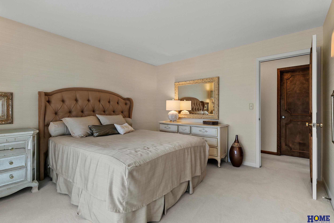
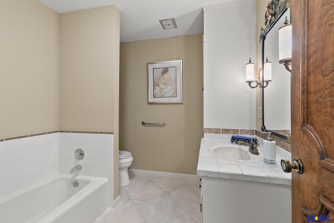
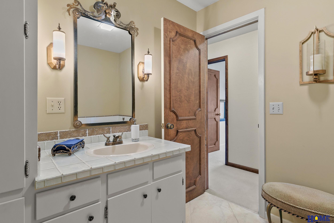
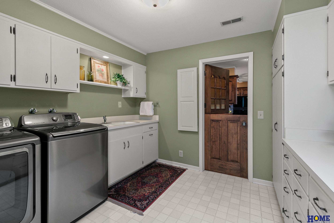
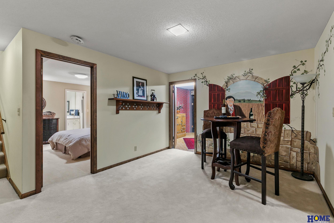
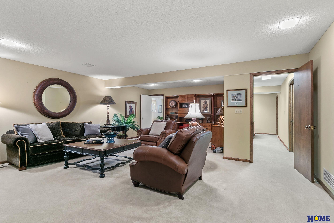
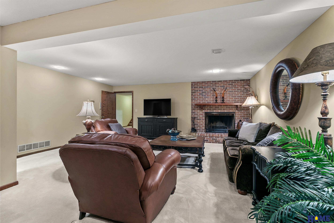
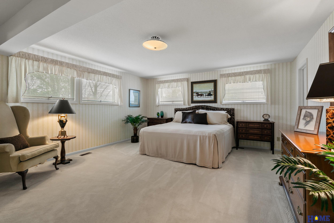
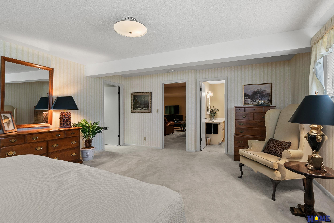
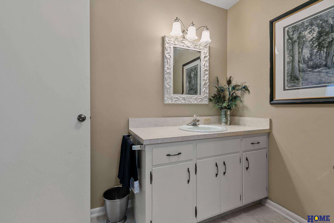
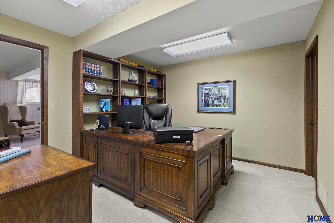
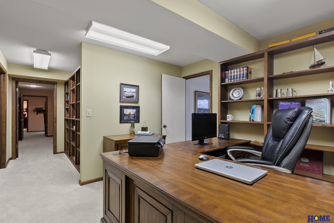
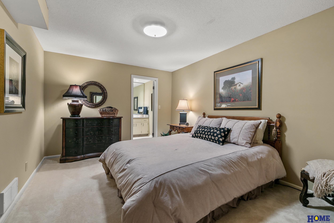
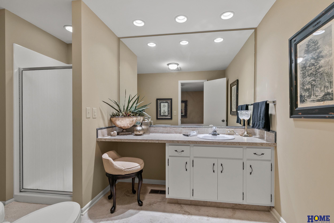
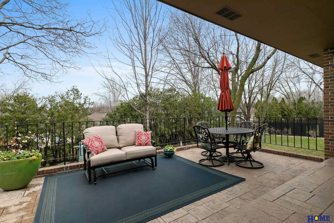
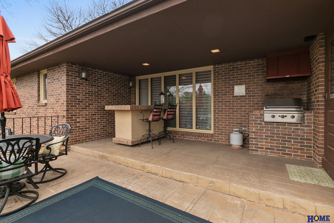
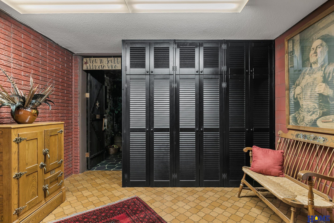
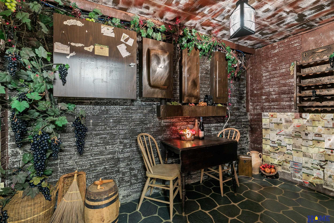
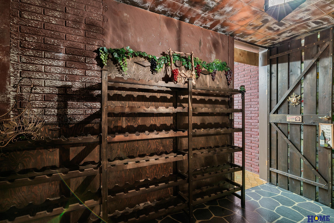
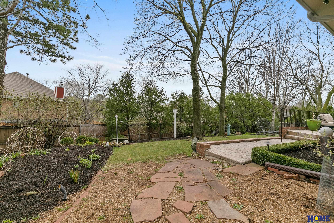
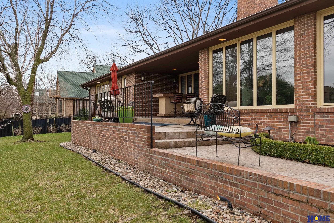
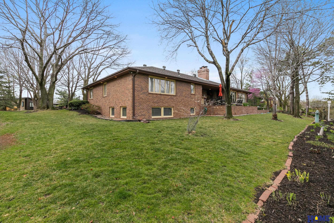
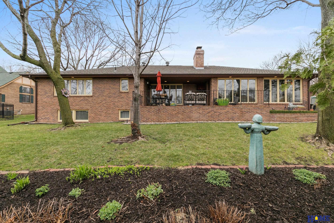
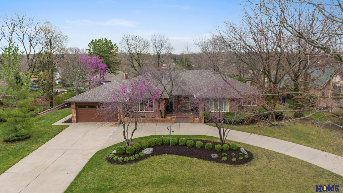
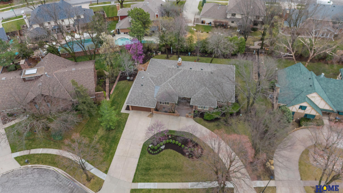
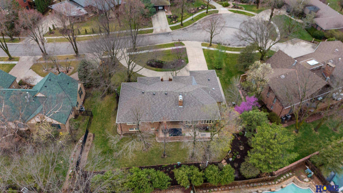
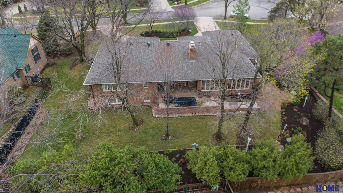
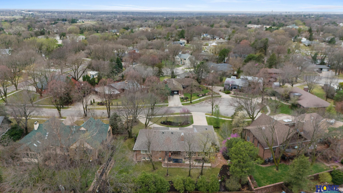
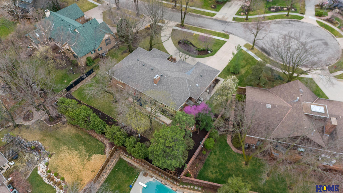
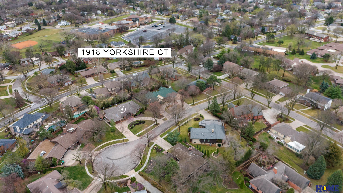
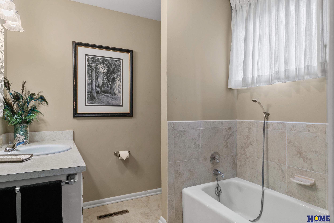
Gracious Lincolnshire sprawling ranch that has been improved and maintained over the years. This home has been the site of many social gatherings, both inside & out. From the circle drive, to the landscaped yard, to the large partially-covered back patio with bar for entertaining, many amenities. Inside offers formal dining, a large living room w/ fireplace & a perfect spot for a grand piano. The kitchen has granite countertops, updated appliances, and is adjacent to a large laundry room that serves as a butler's pantry with extra counter space, cabinets and sink. Family room with wood floors, built-ins and fireplace features 2 walls of windows and access to the back patio. The primary suite has a walk-in closet and a wall of standard closets, enough room for a COUCH, and elegant ensuite bath. The second bedroom is currently used as an office/sitting room. 3rd bedroom & main bath round out the first floor. The basement offers another family room, 2 non-conf bedrooms, office.

Overview

Property Status
Sold
Date Sold
June 30, 2026
Lot Size
0.42 Acres
MLS ID
22608897
Property Type
Residential
Year Built
1974

Features & Amenities

Total Area
4,649 Sq.Ft.
Neighborhood
Lincoln
Architecture Styles
Ranch, Traditional
Garage Spaces
2.0
Water Source
Public
Utilities
Cable Available, Electricity Available, Water Available, Sewer Available
Roof
Composition
Lot Features
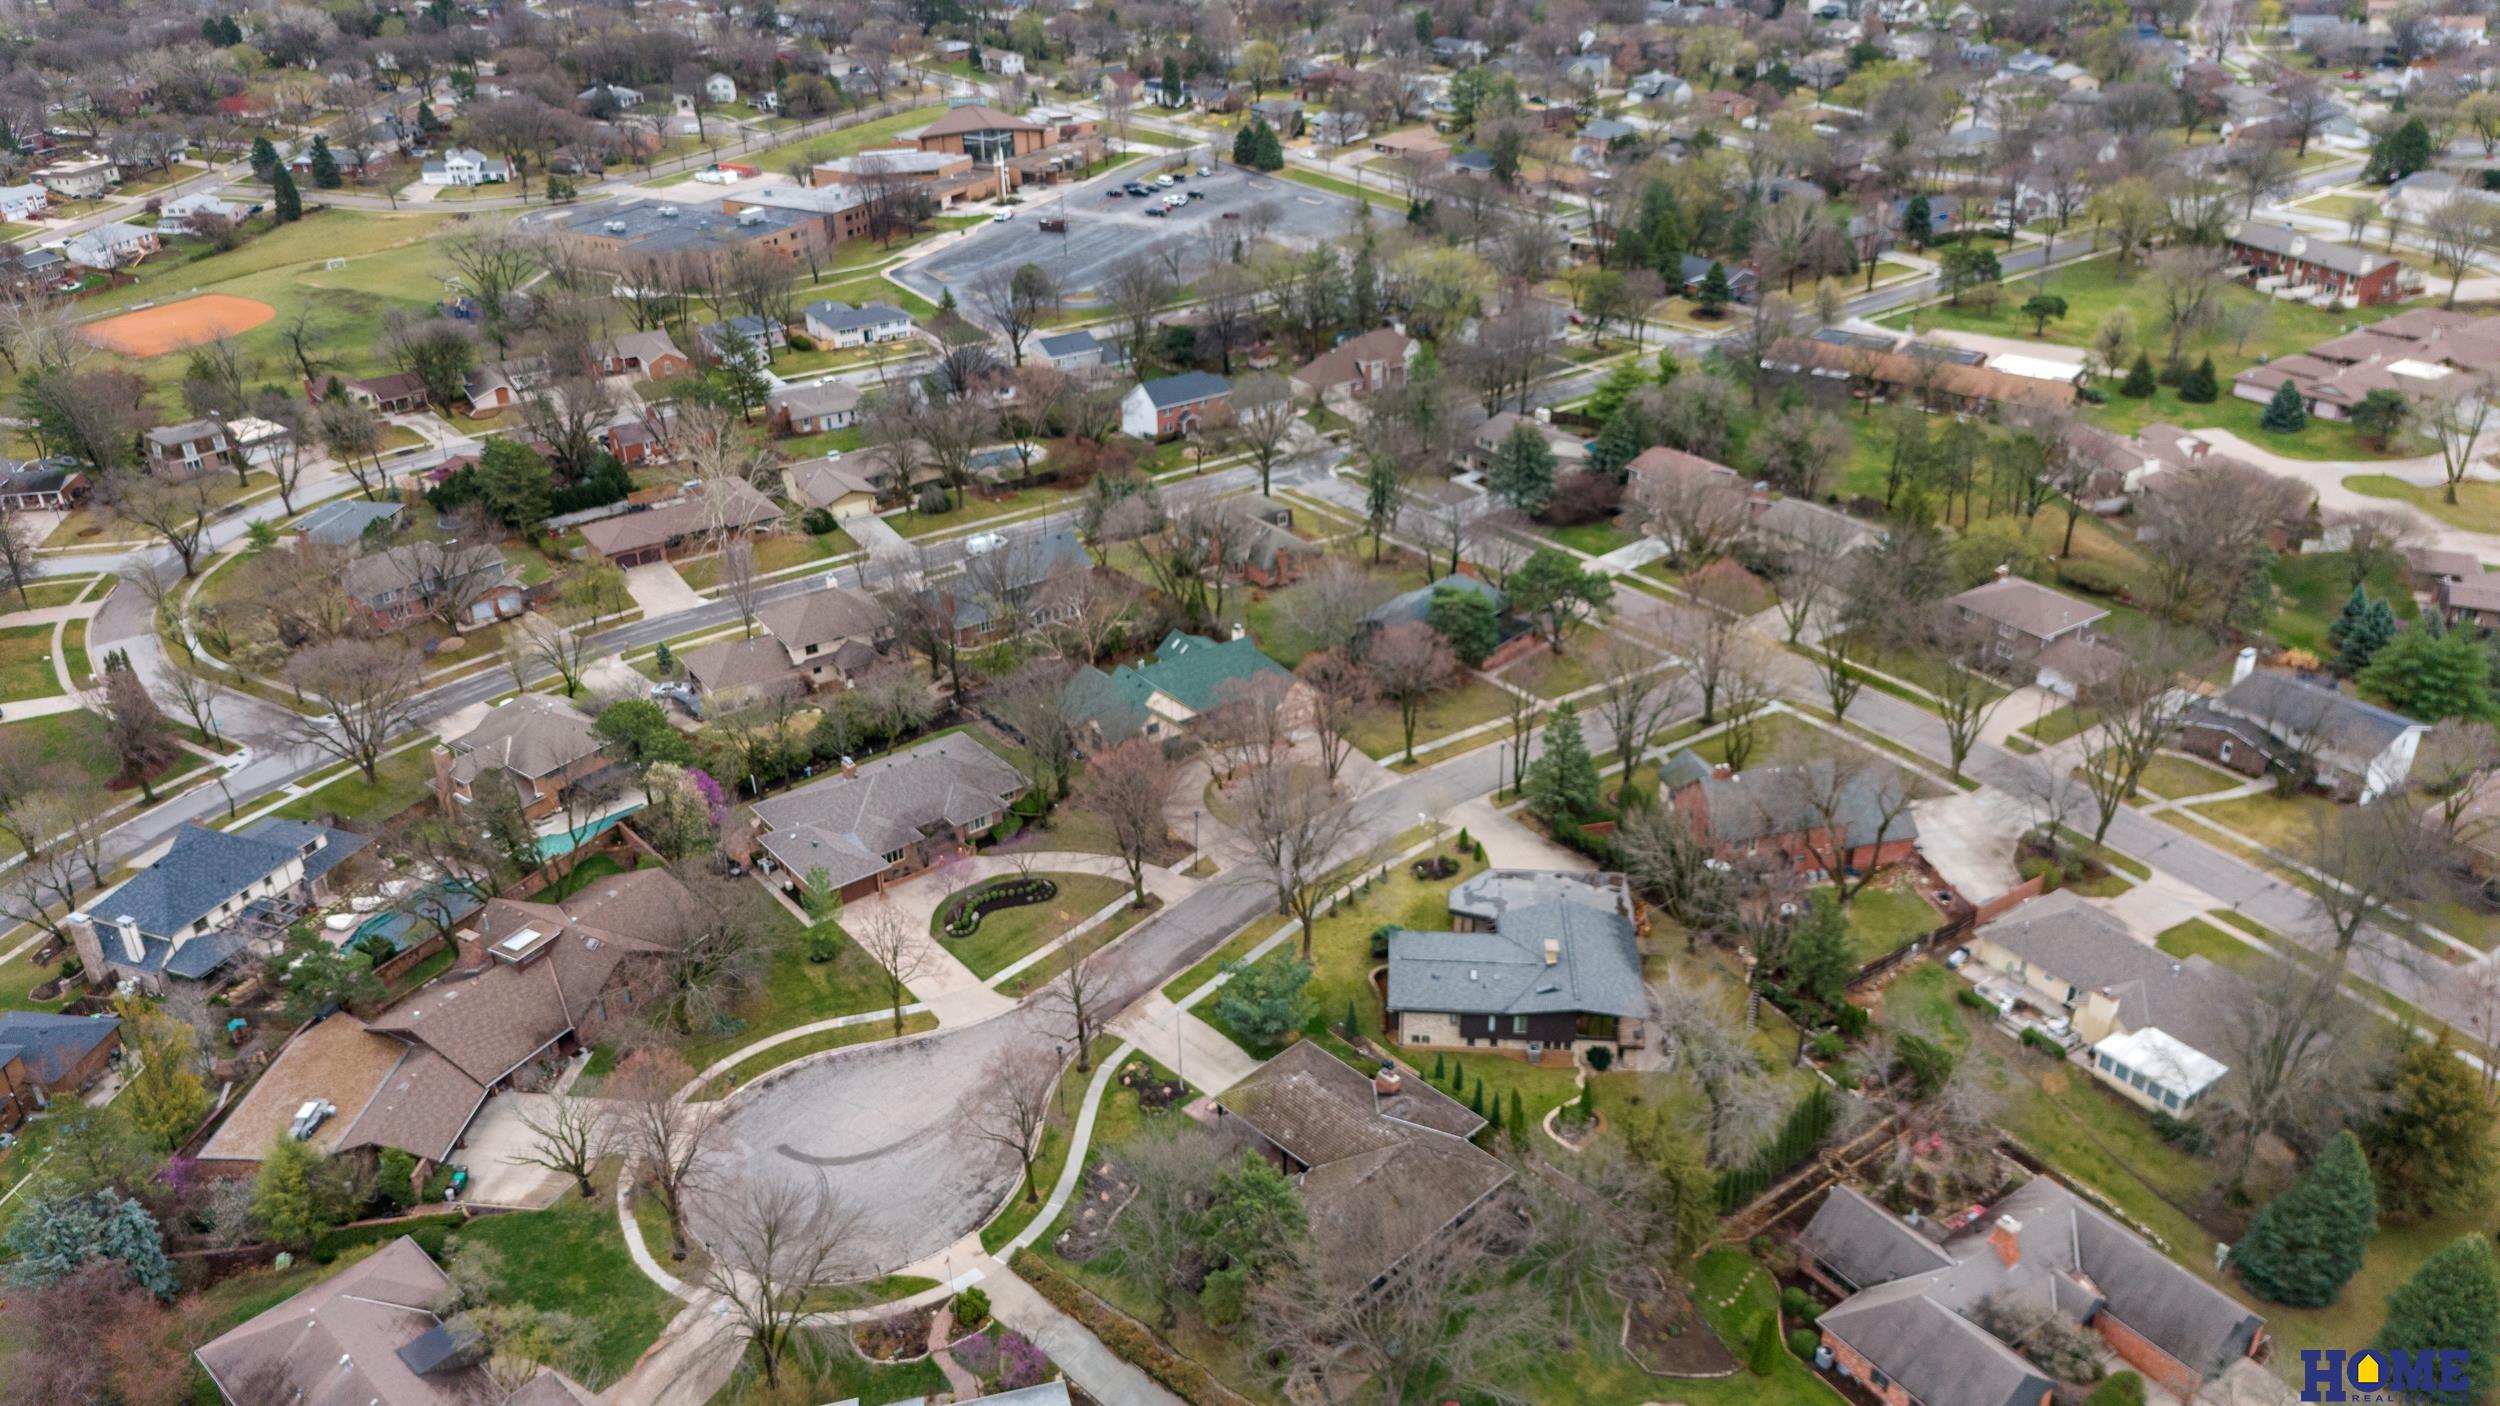
Over 1/4 up to 1/2 Acre, City Lot, Cul-De-Sac, Subdivided, Curb and Gutter, Level, Wooded, Paved, Irregular Lot, Secluded
Parking
Attached, Garage Door Opener
Heat Type
Electric, Forced Air
Air Conditioning
Central Air
Laundry Room
Vinyl Floor
Fireplace
Family Room, Living Room, Wood Burning
Appliances
Range, Refrigerator, Water Softener, Washer, Dishwasher, Dryer, Disposal
Other Interior Features
Bidet, Ceiling Fan(s), Formal Dining Room
Sewer
Public Sewer
Substructure
Block
Security Features
Security System
Other Exterior Features
Sprinkler System, Lighting
Elementary School
Morley
Middle School
Lux
High School
Lincoln East
School District
Lincoln Public Schools
Sales Price
$602,000
Real Estate Tax
$7,537/yr

Downloads

1918 Yorkshire Court

Schedule a Tour

We would love to help you see this beautiful home! As a full-service brokerage, we can help you tour. Please submit an offer, and answer questions about the buying process.

Thank you

for your interest in 1918 Yorkshire Court, Lincoln, NE 68506

1918 Yorkshire Court
Navigate
Lincoln

Explore Lincoln

read more

1918 Yorkshire Court

or
  • CallTrista Stewart

    License #20240215

    (702) 203-5685
  • Follow Us On Instagram