Search
Leave a Message
By providing your contact information to The Home Team, your personal information will be processed in accordance with The Home Team's Privacy Policy. By checking the box(es) below, you consent to receive communications regarding your real estate inquiries and related marketing and promotional updates in the manner selected by you. For SMS text messages, message frequency varies. Message and data rates may apply. You may opt out of receiving further communications from The Home Team at any time. To opt out of receiving SMS text messages, reply STOP to unsubscribe.
Thank you for your message. We will be in touch with you shortly.
Explore Our Properties

Property Description

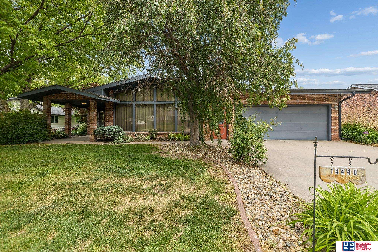
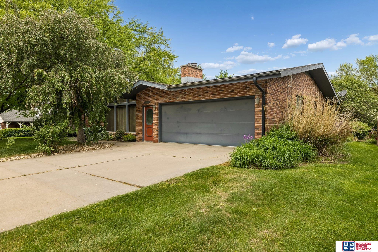
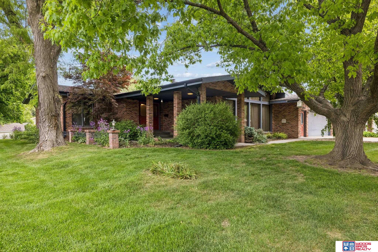
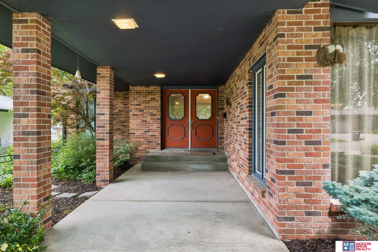
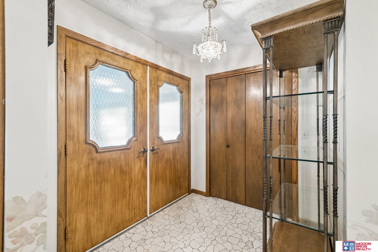
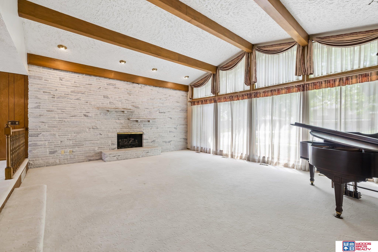
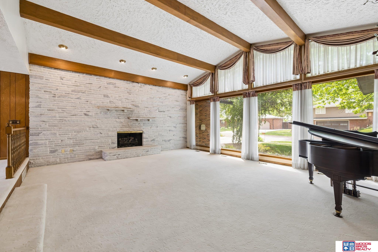
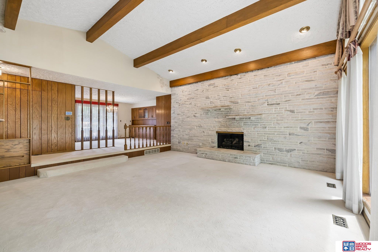
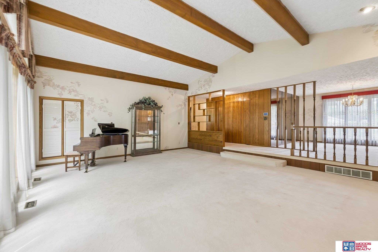
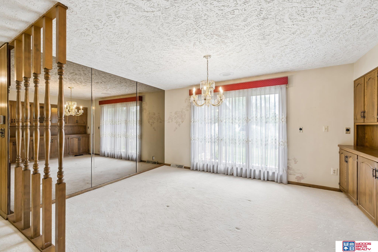
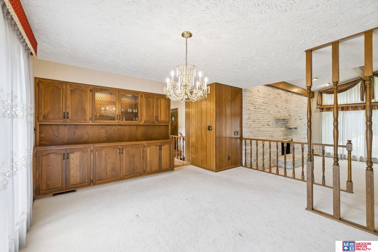
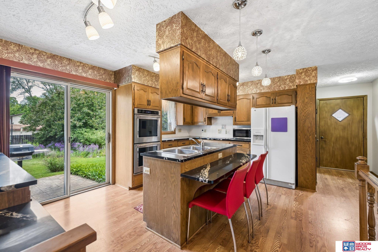
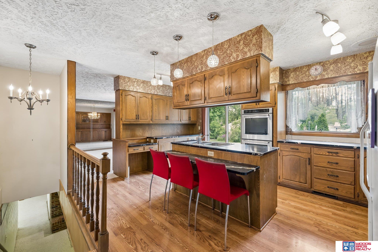
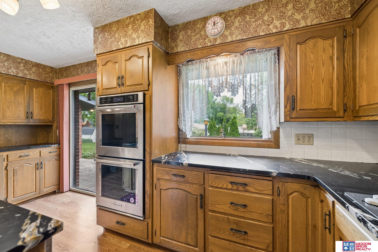
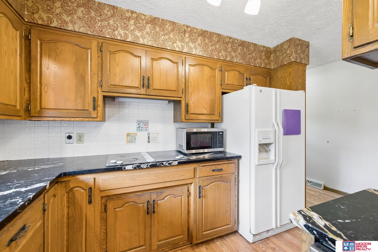
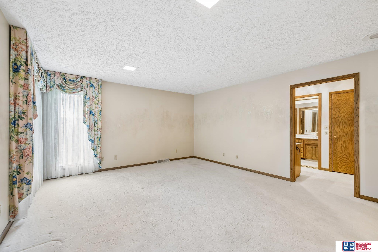
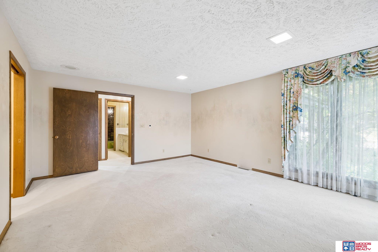
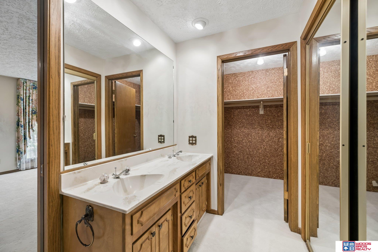
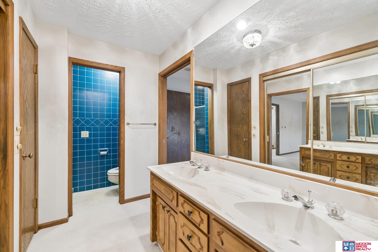
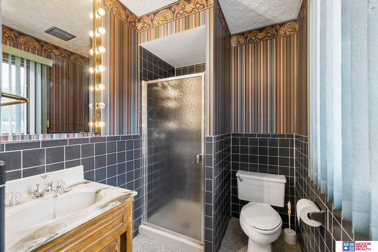
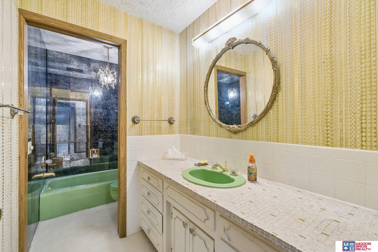
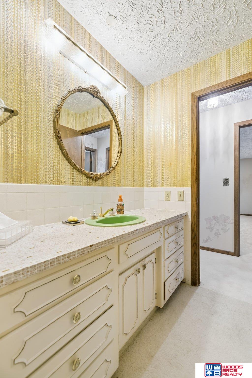
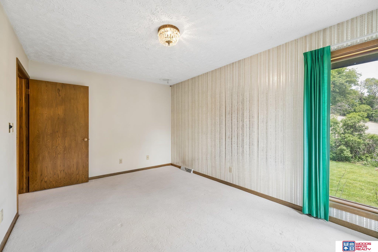
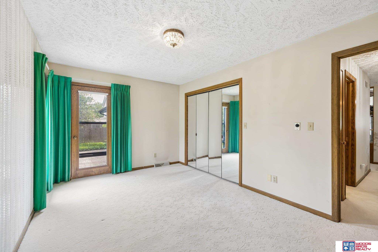
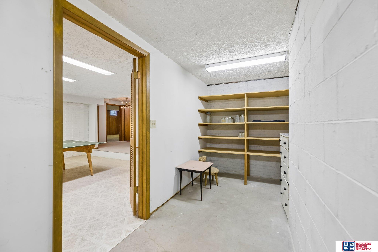
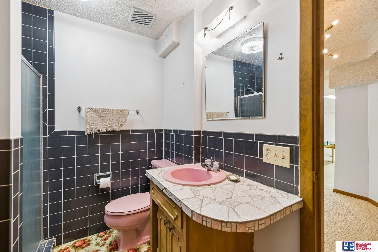
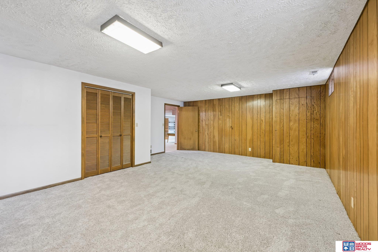
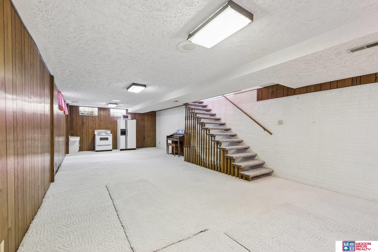
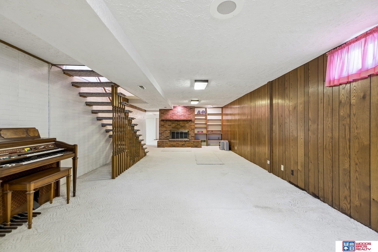
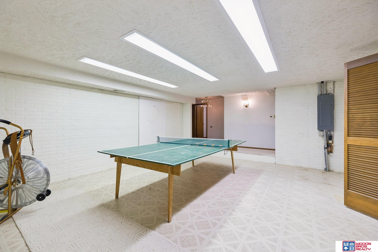
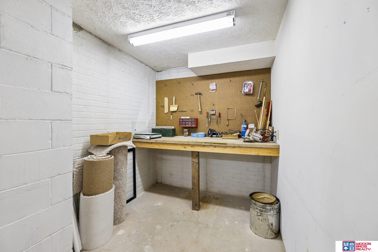
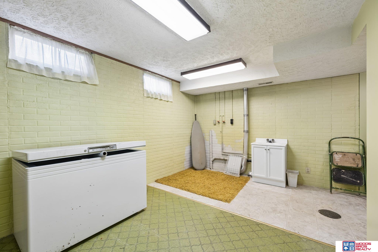
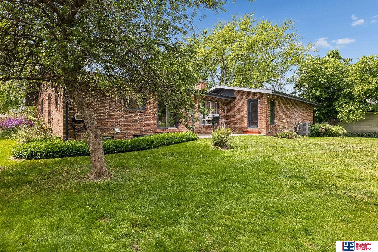
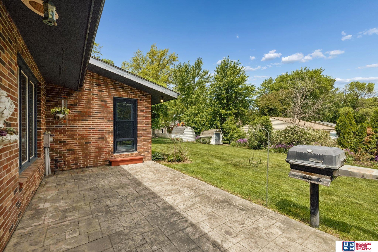
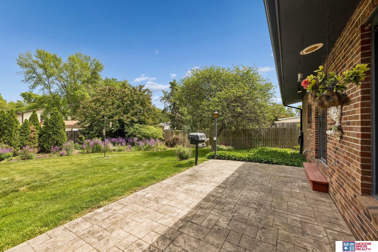
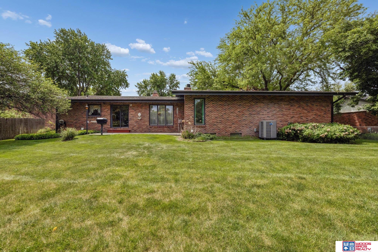
One owner custom built all brick ranch! This spacious home features breathtaking living room w/vaulted & beamed ceiling. Georgia white marble fireplace & one full wall of windows w/a spectacular view. Kitchen is cook's delight w/all granite surfaces, center island, double oven, & tons of cabinet storage. Located behind kitchen & near garage is a conveniently located 3/4 bath. Gracious formal dining w/lovely China display cabinetry. Large primary bedroom with 3/4 bath, double sinks, shower & 2 closets - 1 is cedar lined. Full hall bath next to nice sized 2nd bedroom completes 1st floor. Basement features 36'x15' family room w/2nd fireplace, non-legal bedroom could be exercise, office or hobby room. Rec room used for ping pong make great game room. Wait - still have laundry, another bath, storm shelter, & separate workshop. Oversized 26'x25' finished & heated garage w/18' wide garage door. Outside features 23'x12' covered entry, concrete patio, sprinklers, fencing & luscious landscaping.

Overview

Property Status
Sold
Date Sold
June 26, 2026
Lot Size
0.26 Acres
MLS ID
22613299
Property Type
Residential
Year Built
1976

Features & Amenities

Total Area
3,847 Sq.Ft.
Neighborhood
Waverly
Architecture Styles
Ranch, Traditional
Garage Spaces
2.0
Water Source
Public
Utilities
Electricity Available, Natural Gas Available, Water Available, Sewer Available
Roof
Composition
Lot Features
Over 1/4 up to 1/2 Acre, City Lot, Subdivided, Public Sidewalk, Curb Cut, Level, Paved
Parking
Attached, Garage Door Opener
Heat Type
Natural Gas, Forced Air, Heat Pump
Air Conditioning
Heat Pump
Laundry Room
Ceramic Tile Floor, Vinyl Floor
Appliances
Humidifier, Water Purifier, Oven, Refrigerator, Water Softener, Dishwasher, Disposal, Microwave, Double Oven, Cooktop
Other Interior Features
Formal Dining Room
Sewer
Public Sewer
Substructure
Concrete Perimeter
Other Exterior Features
Sprinkler System
Elementary School
Hamlow
Middle School
Waverly
High School
Waverly
School District
Waverly
Sales Price
$380,000
Real Estate Tax
$5,083/yr

Downloads

14440 Danvers Street

Schedule a Tour

We would love to help you see this beautiful home! As a full-service brokerage, we can help you tour. Please submit an offer, and answer questions about the buying process.

Thank you

for your interest in 14440 Danvers Street, Waverly, NE 68462

14440 Danvers Street
Navigate
Aerial view of a town with homes, grain silos, rail tracks, and surrounding farmland.

Explore Waverly

read more
14440 Danvers Street
explore in 3d

14440 Danvers Street

or
  • CallRandy Schliep

    License #20260135

    (402) 416-8280
  • Follow Us On Instagram