Search

Leave a Message

By providing your contact information to The Home Team, your personal information will be processed in accordance with The Home Team's Privacy Policy. By checking the box(es) below, you consent to receive communications regarding your real estate inquiries and related marketing and promotional updates in the manner selected by you. For SMS text messages, message frequency varies. Message and data rates may apply. You may opt out of receiving further communications from The Home Team at any time. To opt out of receiving SMS text messages, reply STOP to unsubscribe.

Thank you for your message. We will be in touch with you shortly.

Explore Our Properties

Property Description

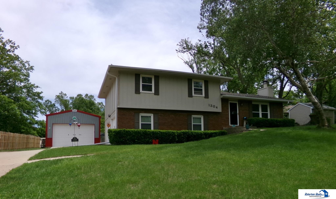
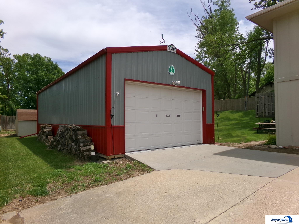
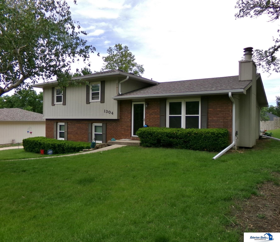
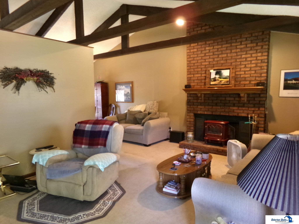
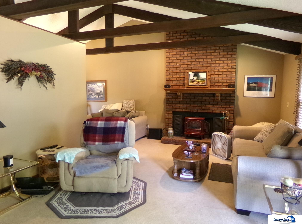
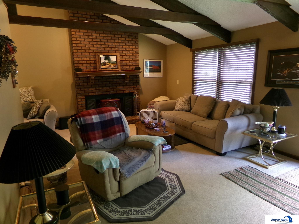
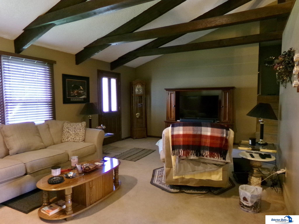
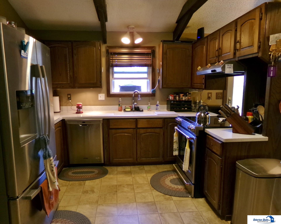
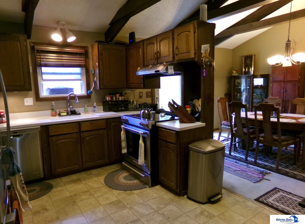
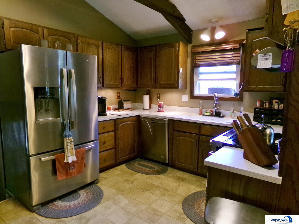
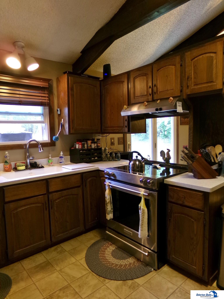
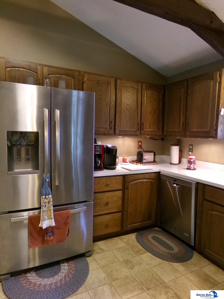
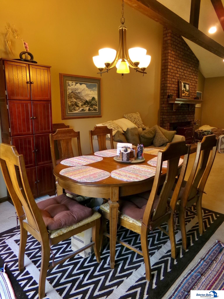
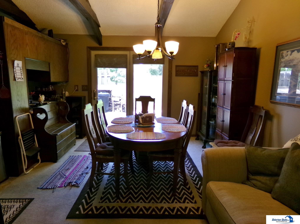
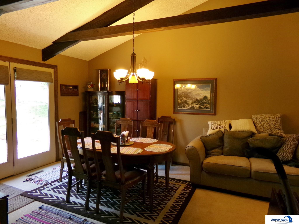
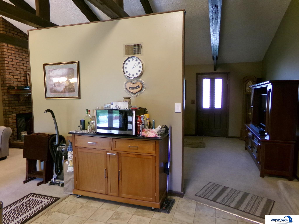
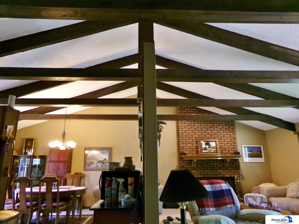
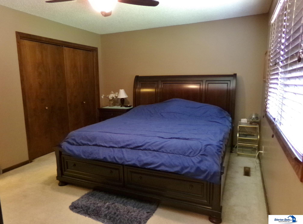
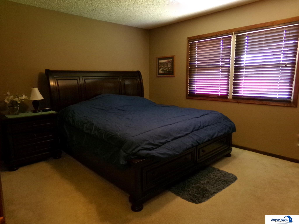
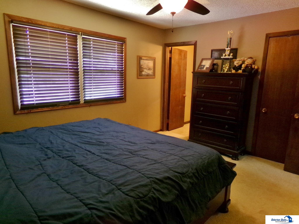
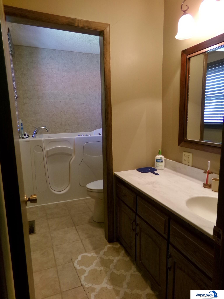
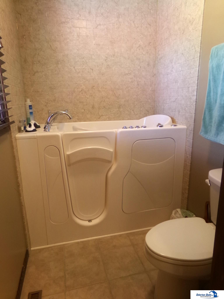
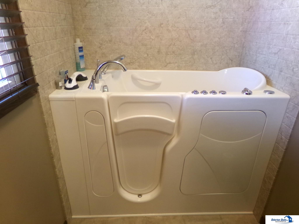
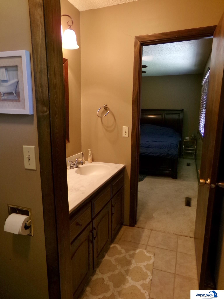
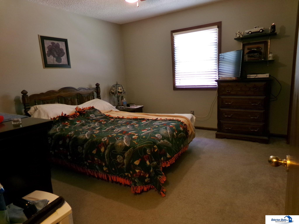
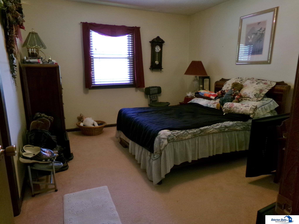
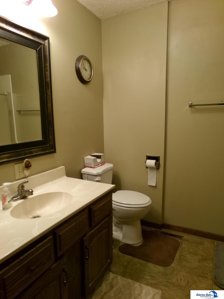
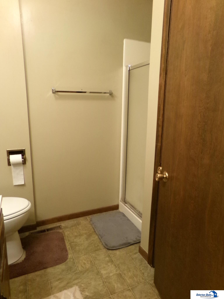
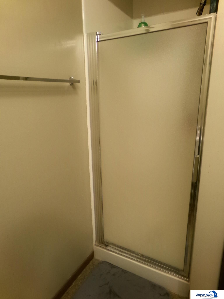
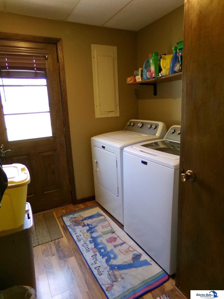
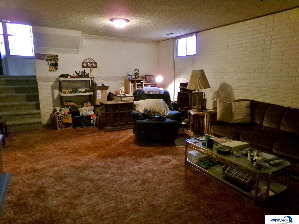
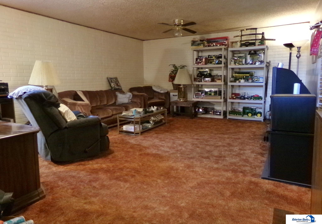
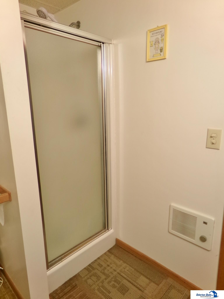
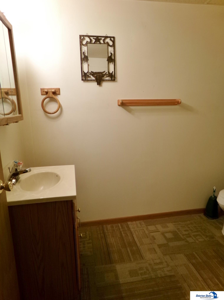
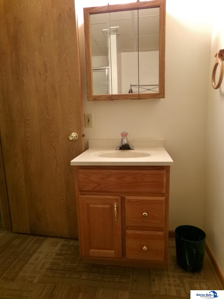
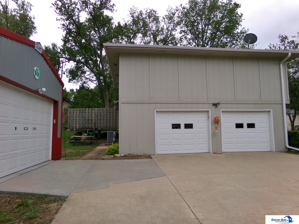
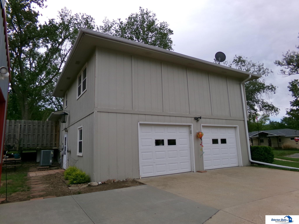
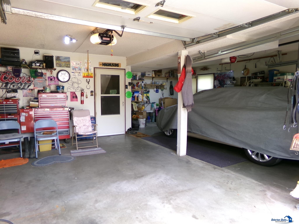
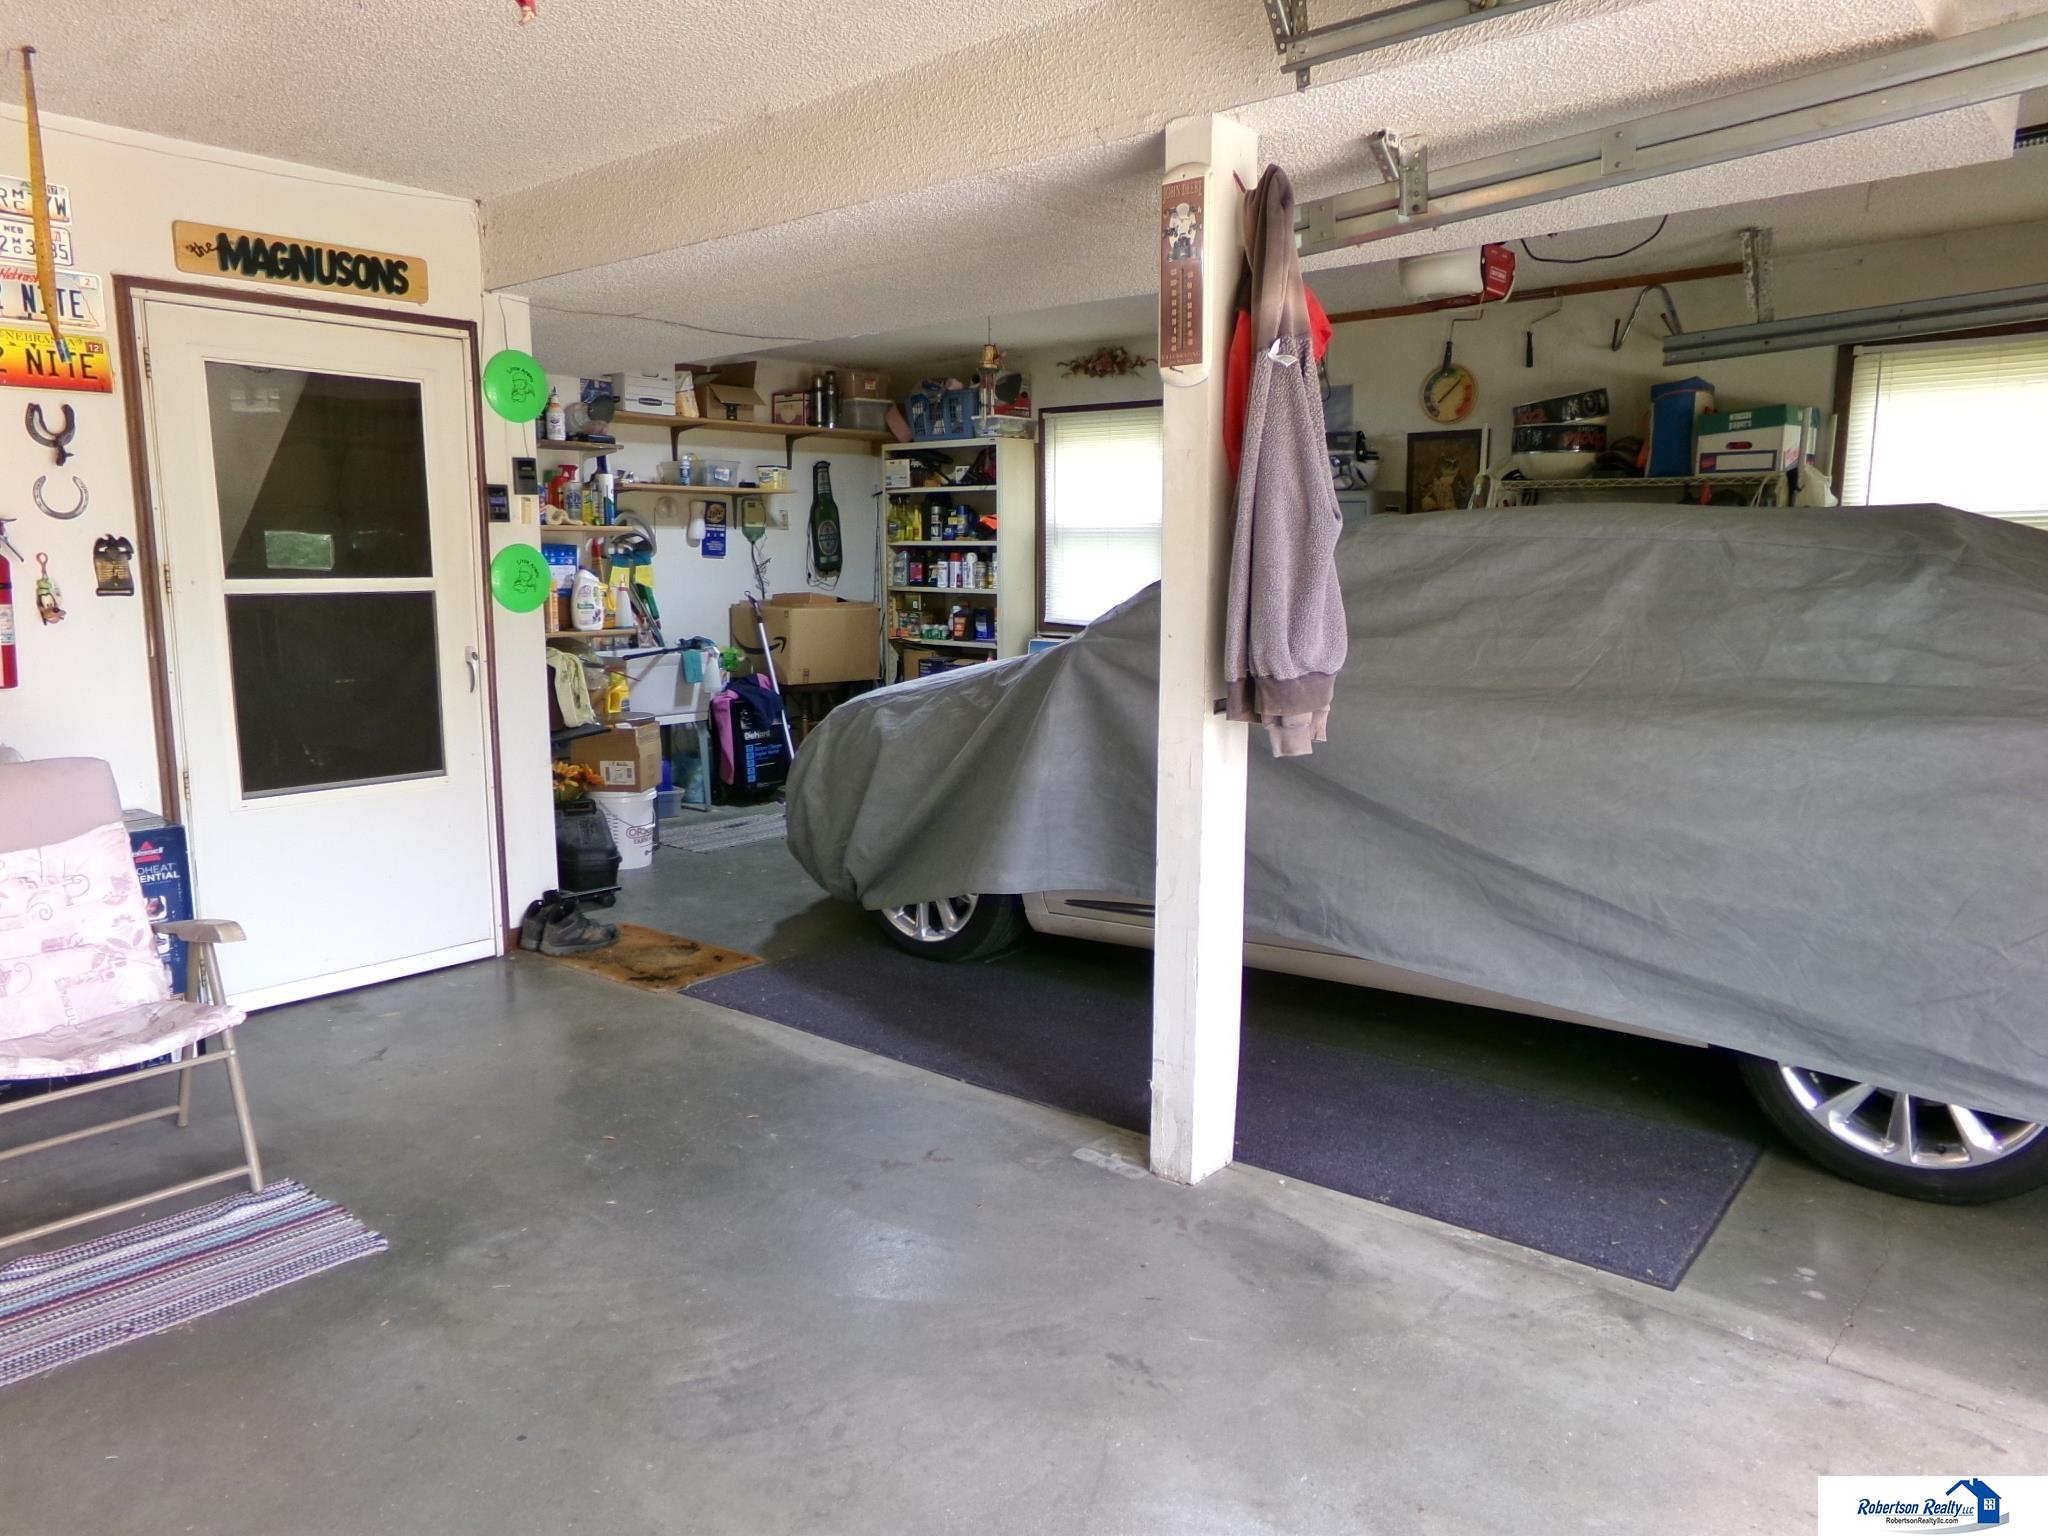
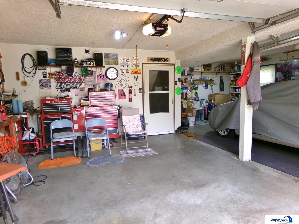
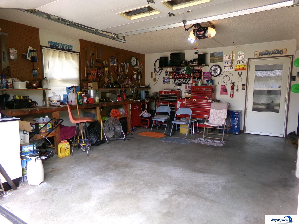
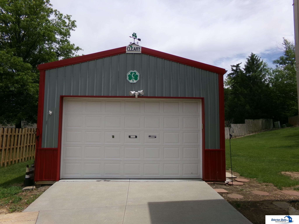
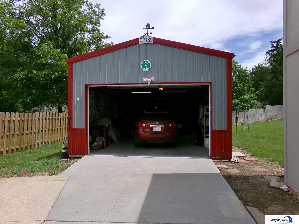
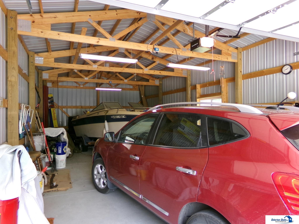
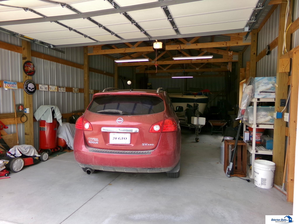
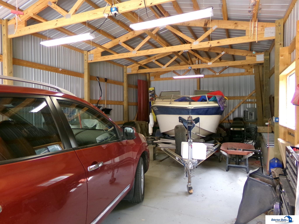
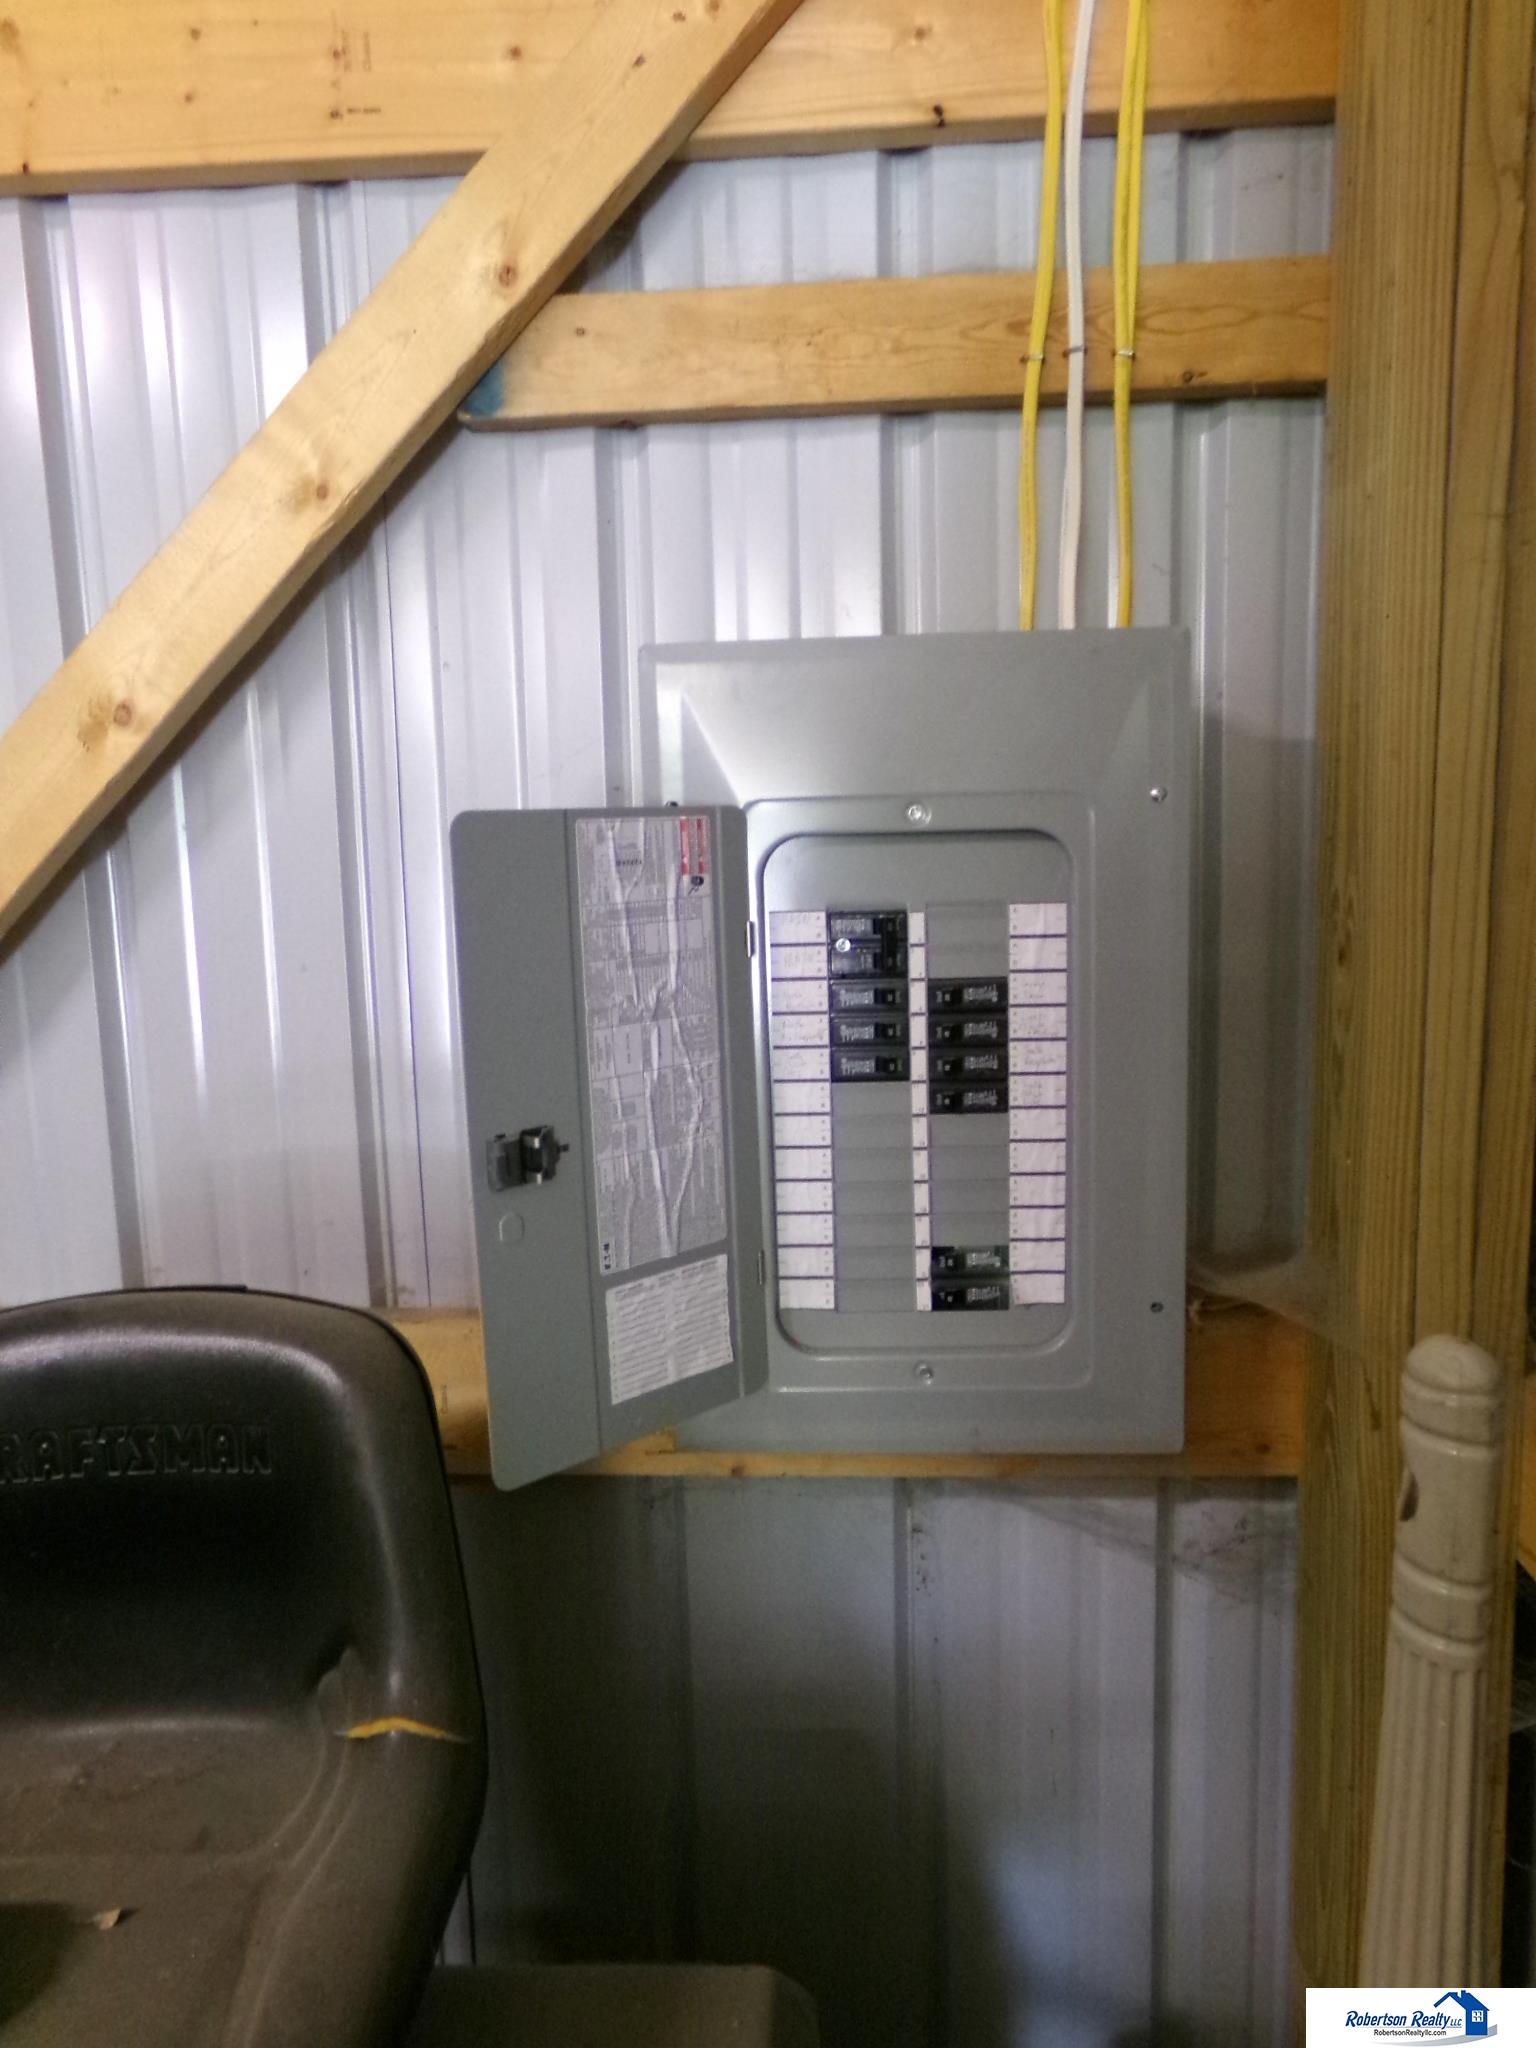
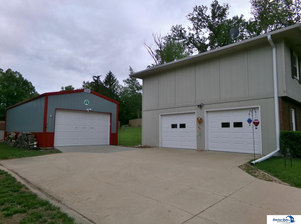
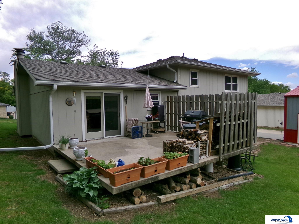
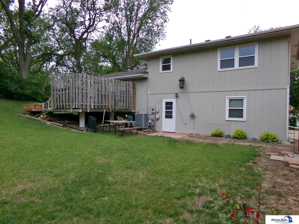
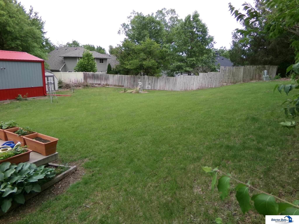
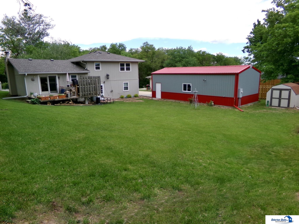
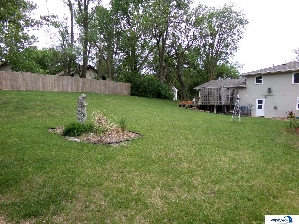
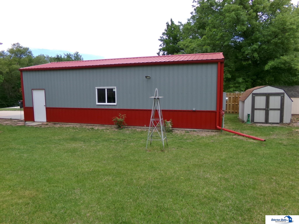
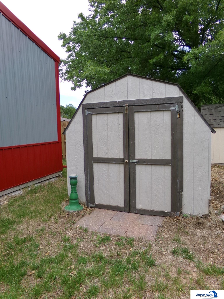
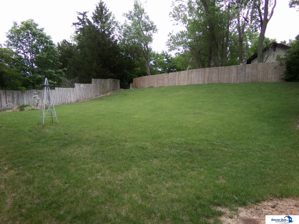
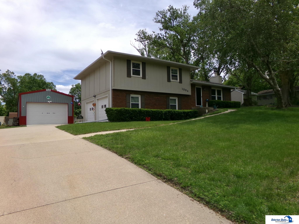
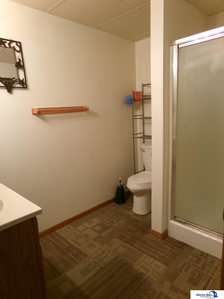
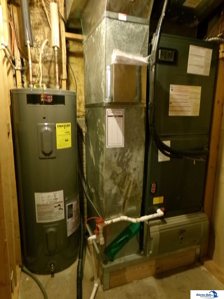
Belvedere Neighborhood of Beatrice with 20 x 50 Cleary Outbuilding! Come take a look at this lovely 3 bedroom, 3 bathroom home with it's large living room featuring open wood beams & fireplace, formal dining area with french doors leading to the deck, oversized kitchen with newer appliances, inviting family room, and spacious laundry room with washer & dryer to stay. Outside there is a delightful concrete deck overlooking the gorgeous yard. Plus, not only do you have an oversized attached garage but this home also comes with a Cleary outbuilding that was newly constructed in the past few years with separate electric and full concrete floor! Take a look at the pictures - this building is large enough for a car and a boat or almost anything you'd like! You can relax knowing the water heater, furnace, air conditioner, and roof are all newer. Monthly utility budget for everything has been $152. Wonderfully maintained and ready for you! (Cash and Conventional-Loan buyers.)

Overview

Property Status
Sold
Date Sold
June 20, 2025
Lot Size
0.3 Acres
MLS ID
22513767
Property Type
Residential
Year Built
1980

Features & Amenities

Total Area
1,700 Sq.Ft.
Neighborhood
Beatrice
Garage Spaces
4.0
Water Source
Public
Utilities
Electricity Available, Natural Gas Available, Water Available, Sewer Available
Roof
Composition
Lot Features
Over 1/4 up to 1/2 Acre, City Lot, Public Sidewalk, Paved
Parking
Attached, Detached, Off Street, Garage Door Opener
Heat Type
Electric, Forced Air, Heat Pump
Air Conditioning
Central Air, Heat Pump
Fireplace
Wood Burning
Appliances
Range, Refrigerator, Water Softener, Washer, Dishwasher, Dryer, Disposal
Sewer
Public Sewer
Substructure
Concrete Perimeter
Elementary School
Beatrice
Middle School
Beatrice
High School
Beatrice
School District
Beatrice
Sales Price
$240,000
Real Estate Tax
$3,067/yr

Downloads

1304 S 4Th Avenue

Schedule a Tour

We would love to help you see this beautiful home! As a full-service brokerage, we can help you tour. Please submit an offer, and answer questions about the buying process.

Thank you

for your interest in 1304 S 4Th Avenue, Beatrice, NE 68310
1304 S 4Th Avenue
Navigate
Rustic log cabin beyond a grassy path, surrounded by tall grass and trees.

Explore Beatrice

read more

1304 S 4Th Avenue

or
  • CallJeff Lewis

    License #20240411

    (402) 321-4548
  • Follow Us On Instagram