Search
Leave a Message
By providing your contact information to The Home Team, your personal information will be processed in accordance with The Home Team's Privacy Policy. By checking the box(es) below, you consent to receive communications regarding your real estate inquiries and related marketing and promotional updates in the manner selected by you. For SMS text messages, message frequency varies. Message and data rates may apply. You may opt out of receiving further communications from The Home Team at any time. To opt out of receiving SMS text messages, reply STOP to unsubscribe.
Thank you for your message. We will be in touch with you shortly.
Explore Our Properties

Property Description

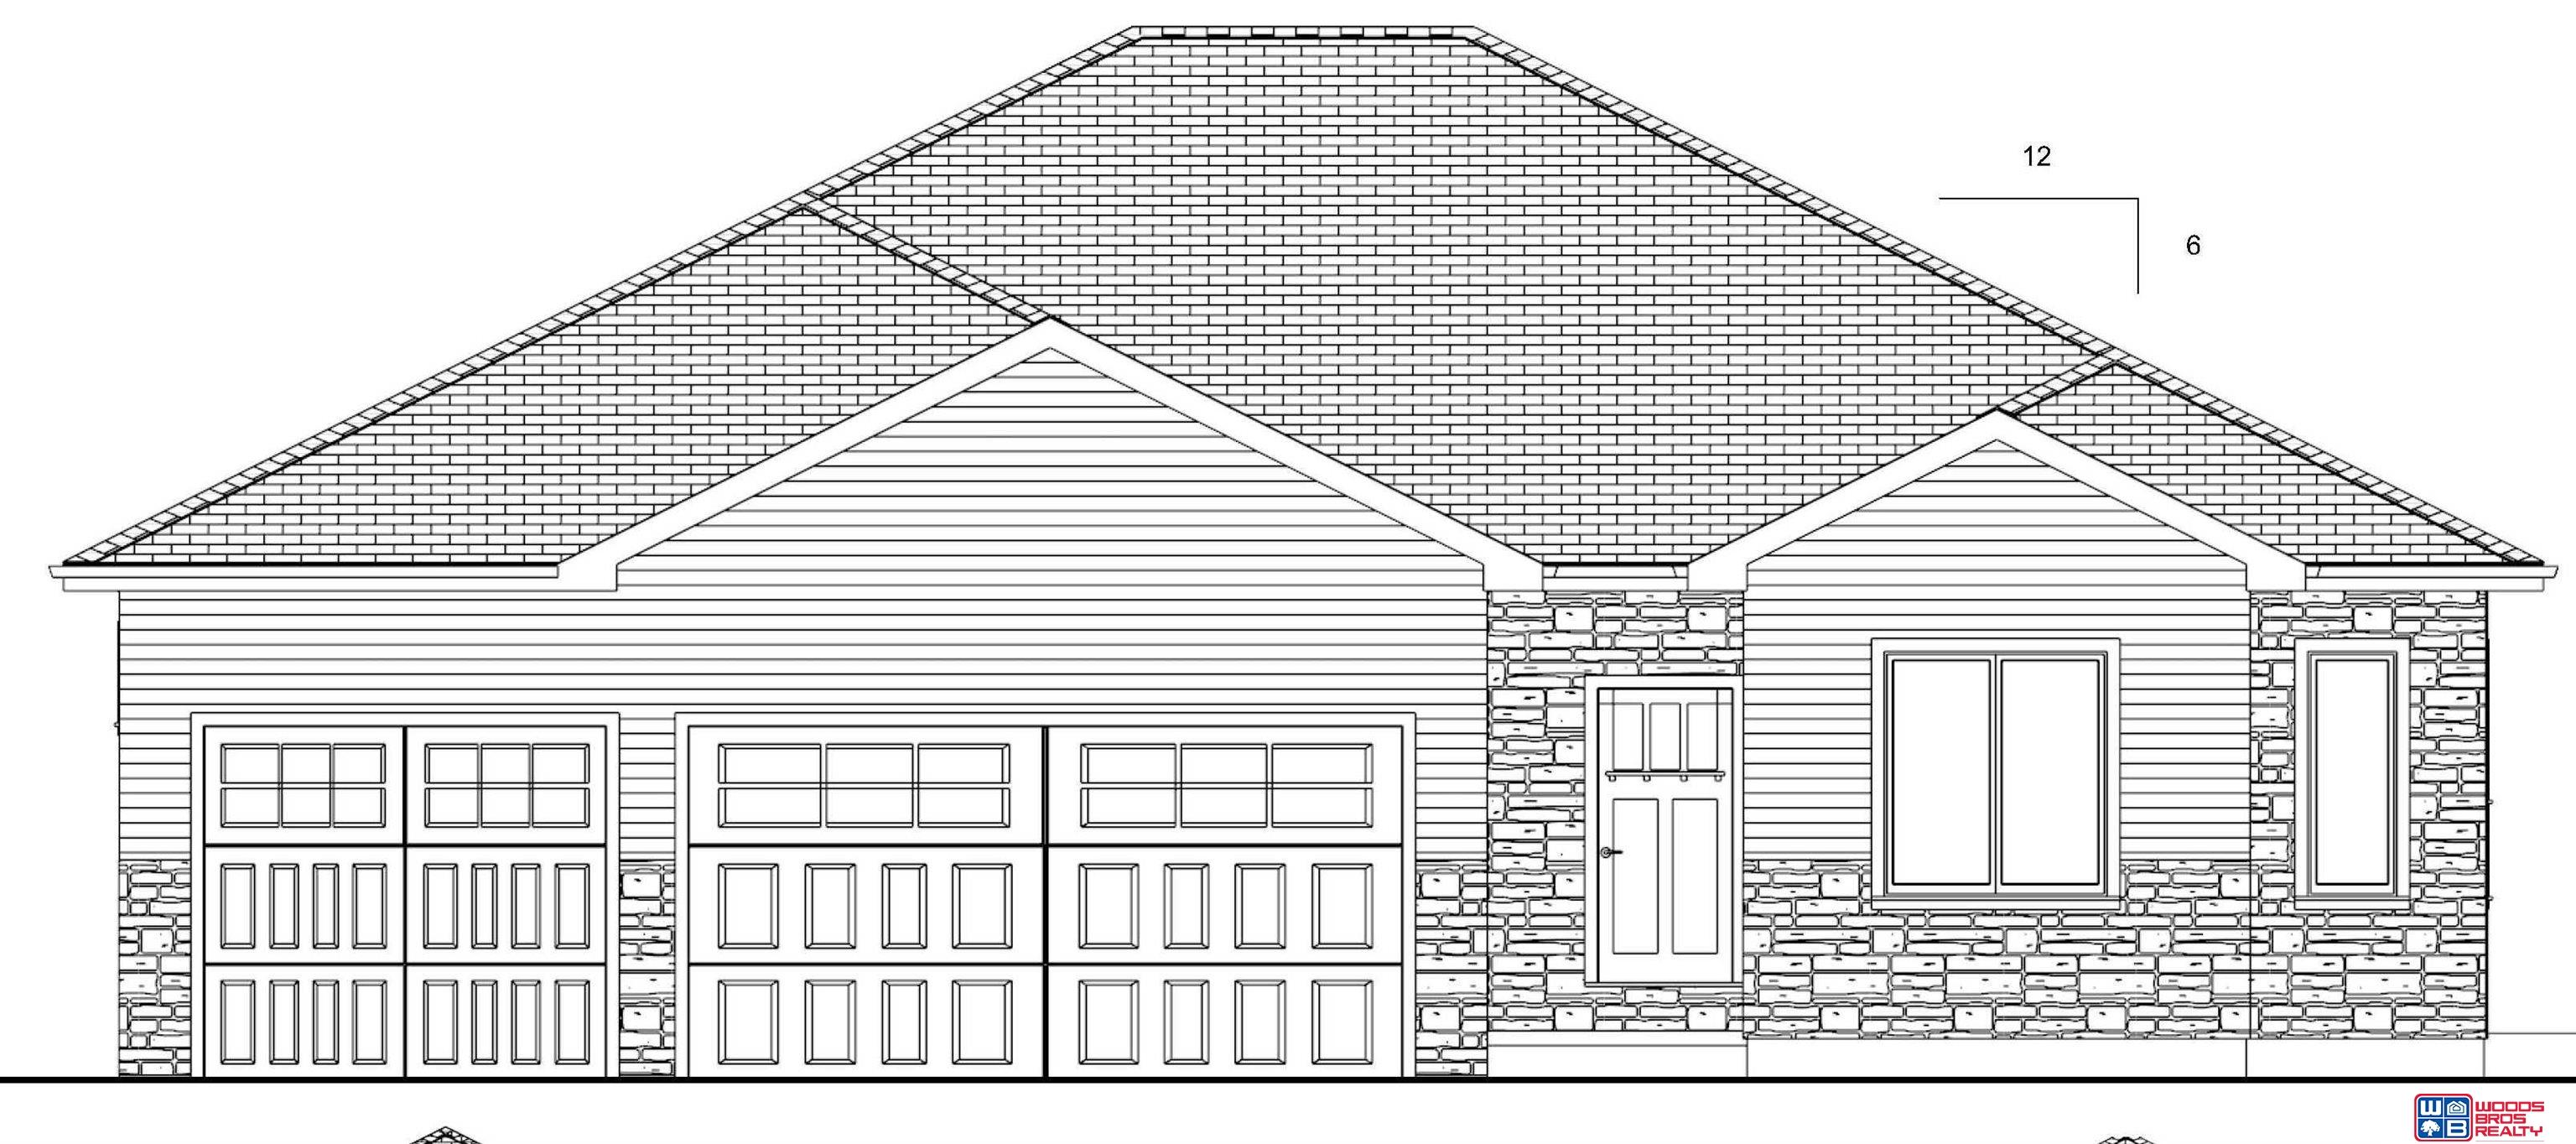
The elegant new ranch plan from Old City Homes Inc. features over 3,200 finished sq.ft, 5 beds/3 baths, 1st-floor laundry, supersized 4-stall garage, 9' ceilings, granite/tile/hardwood finishes & finished basement. The master suite features a walk-in closet, bathroom with double sink vanity and walk-in tile shower. The open kitchen features birch cabinetry, center island, granite countertops with tile backsplash and nice pantry. The finished basement has 2 legal bedrooms, full bath, & 41'x 18' recreation room. The laundry room is conveniently located on the main level. A stone front with maintenance free siding & covered porch gives this home great street appeal. 18 X 11 covered patio is great for outdoor entertainment. Home comes with full sod, UGS, garage door opener & sump pump. This house is located in Anderson North Park in Waverly. Quiet country living where life is less complicated, less stressed, and where everyone knows his neighbors by their first name.

Overview

Property Status
Sold
Date Sold
March 14, 2025
Lot Size
9,147.6 Sq.Ft.
MLS ID
22422581
Property Type
Residential
Year Built
2025

Features & Amenities

Total Area
3,233 Sq.Ft.
Neighborhood
Waverly
Architecture Styles
Ranch, Traditional
Garage Spaces
4.0
Water Source
Public
Utilities
Electricity Available, Natural Gas Available, Water Available, Sewer Available
Roof
Composition
Lot Features
Up to 1/4 Acre, City Lot, Level
Parking
Attached
Heat Type
Natural Gas, Forced Air
Air Conditioning
Central Air
Appliances
Range, Dishwasher, Disposal, Microwave
Other Interior Features
High Ceilings, Ceiling Fan(s), Drain Tile, Pantry
Sewer
Public Sewer
Substructure
Concrete Perimeter
Other Exterior Features
Sprinkler System, Drain Tile
Elementary School
Hamlow
Middle School
Waverly
High School
Waverly
School District
Waverly
Sales Price
$527,415
Real Estate Tax
$1,009/yr
HOA
$100/yr

Downloads

11630 N 146th Street

Schedule a Tour

We would love to help you see this beautiful home! As a full-service brokerage, we can help you tour. Please submit an offer, and answer questions about the buying process.

Thank you

for your interest in 11630 N 146th Street, Waverly, NE 68462

11630 N 146th Street
Navigate
Aerial view of a town with homes, grain silos, rail tracks, and surrounding farmland.

Explore Waverly

read more

11630 N 146th Street

or
  • CallDeena Weatherwax

    License #20210187

    (402) 326-0204
  • Follow Us On Instagram