Search

Leave a Message

By providing your contact information to The Home Team, your personal information will be processed in accordance with The Home Team's Privacy Policy. By checking the box(es) below, you consent to receive communications regarding your real estate inquiries and related marketing and promotional updates in the manner selected by you. For SMS text messages, message frequency varies. Message and data rates may apply. You may opt out of receiving further communications from The Home Team at any time. To opt out of receiving SMS text messages, reply STOP to unsubscribe.

Thank you for your message. We will be in touch with you shortly.

Explore Our Properties

Property Description

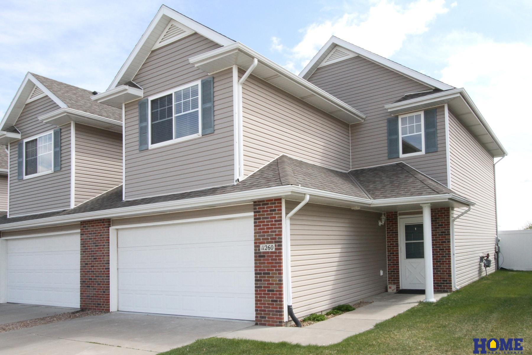
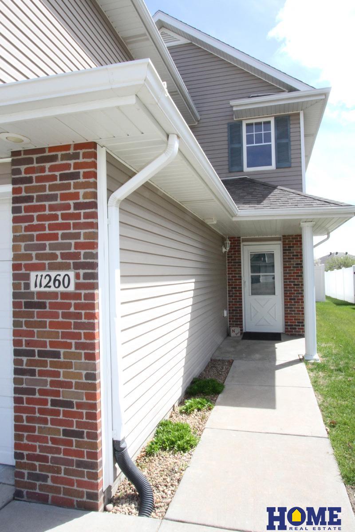
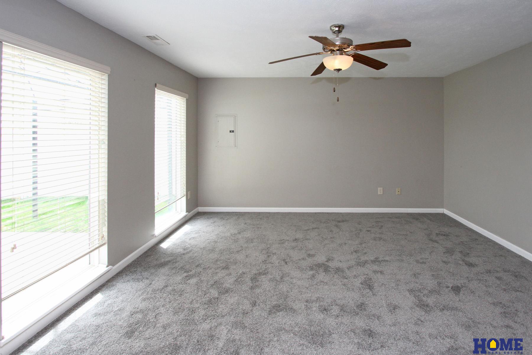
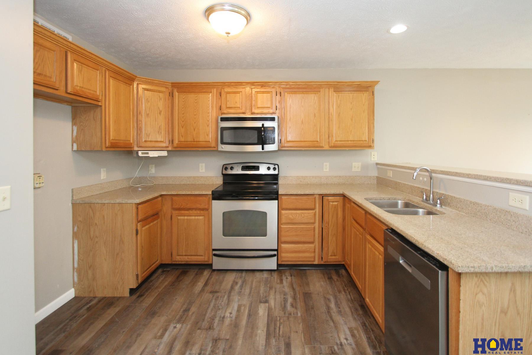
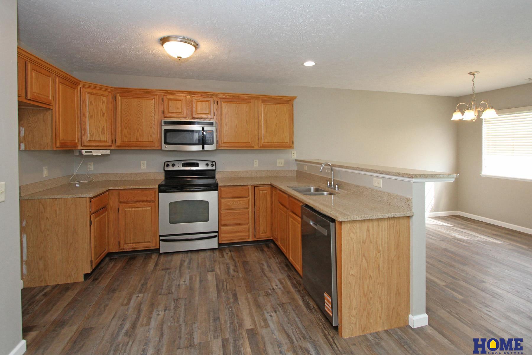
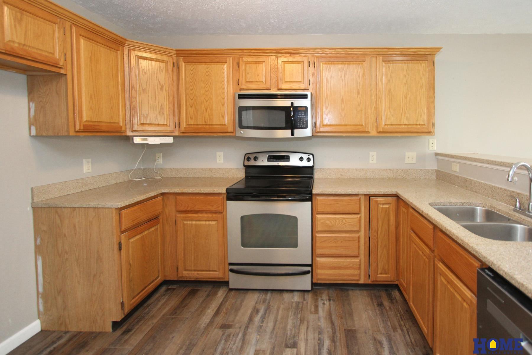
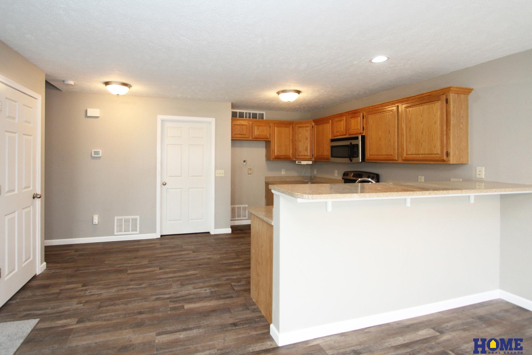
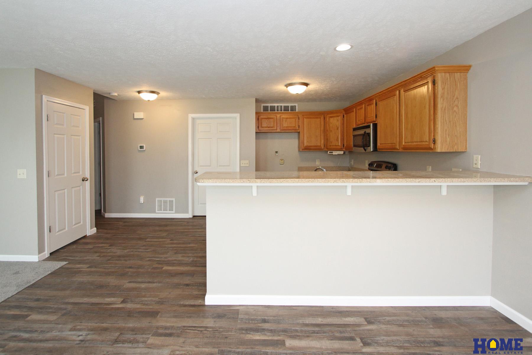
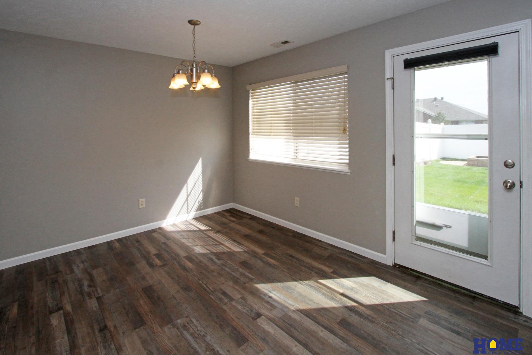
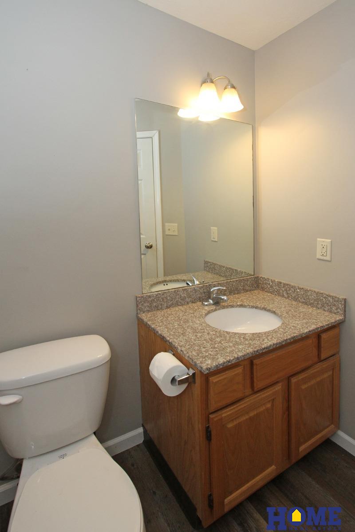
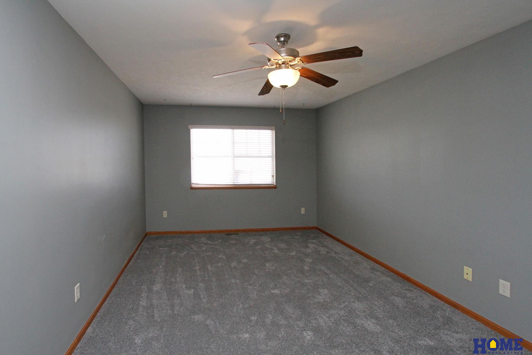
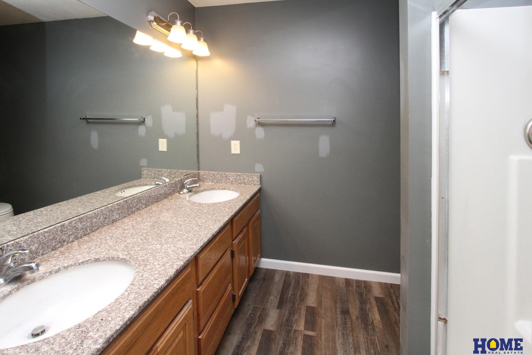
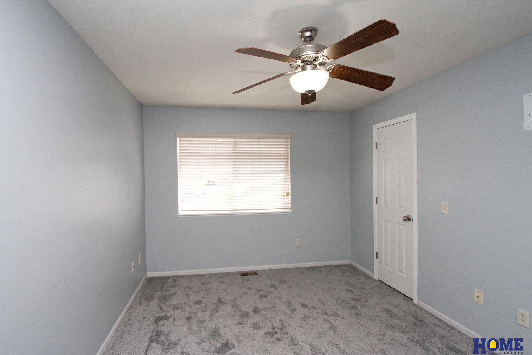
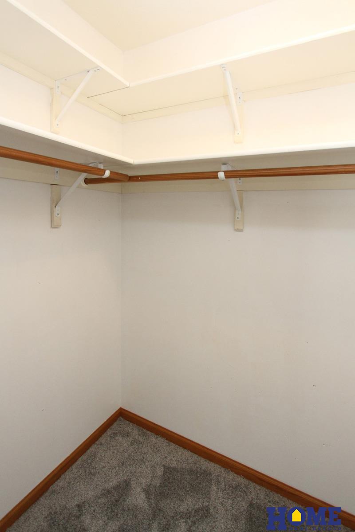
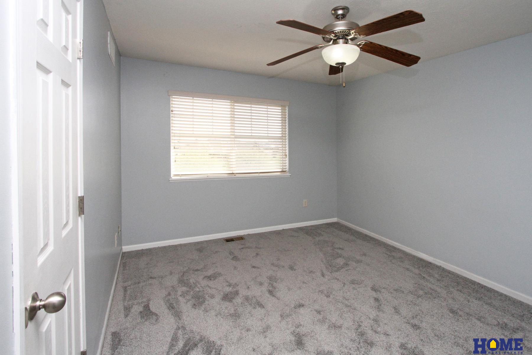
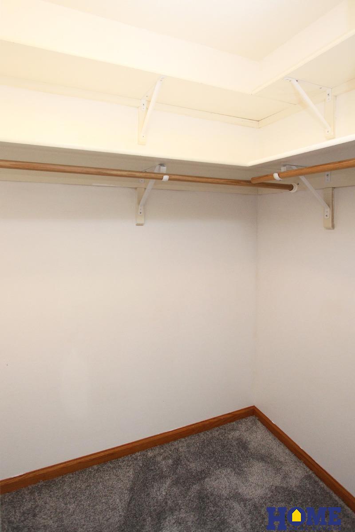
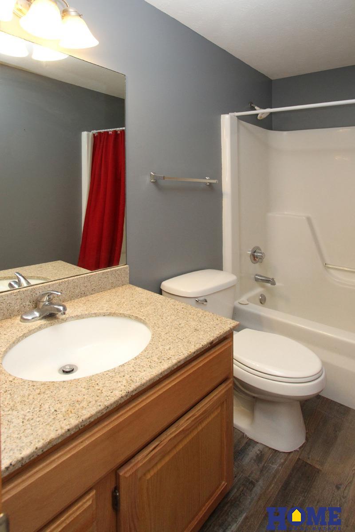
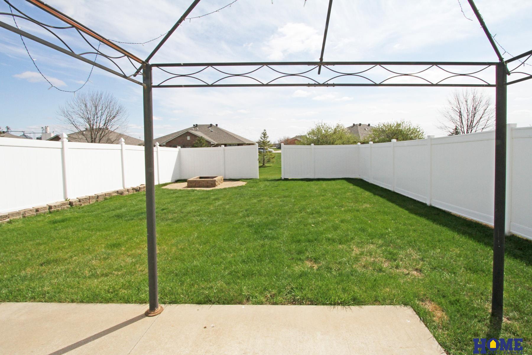
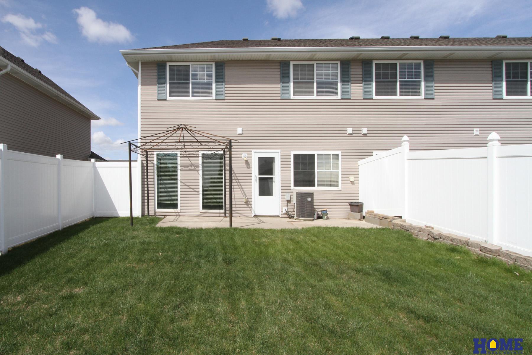
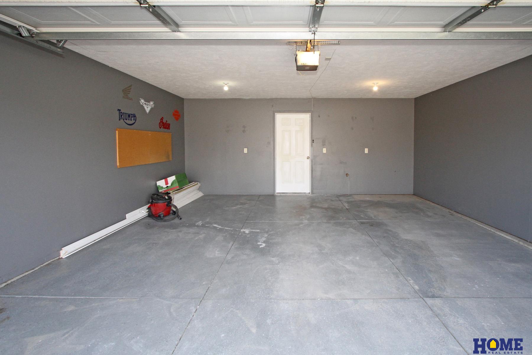
Welcome to this beautifully updated two-story townhome, featuring a zero-entry design and an attached two-stall garage for easy access and convenience. Step inside to discover brand-new flooring throughout the entire home. The main level showcases stylish luxury vinyl plank, while the living room, staircase, and all bedrooms are newly carpeted for added comfort. The kitchen is both functional and elegant, equipped with a brand-new dishwasher that complements the existing stainless steel appliances and sleek granite countertops. Step outside to your private, fenced-in backyard--complete with a vinyl privacy fence and cozy firepit--ideal for relaxing evenings or entertaining guests. Don't miss your chance to make this move-in-ready home yours. Schedule your private showing today!

Overview

Property Status
Sold
Date Sold
May 20, 2025
Lot Size
6,534 Sq.Ft.
MLS ID
22509715
Property Type
Townhouse
Year Built
2007

Features & Amenities

Total Area
1,754 Sq.Ft.
Neighborhood
Waverly
Architecture Styles
Traditional
Stories
2
Garage Spaces
2.0
Water Source
Public
Utilities
Electricity Available, Natural Gas Available, Water Available, Sewer Available
Roof
Composition
Lot Features
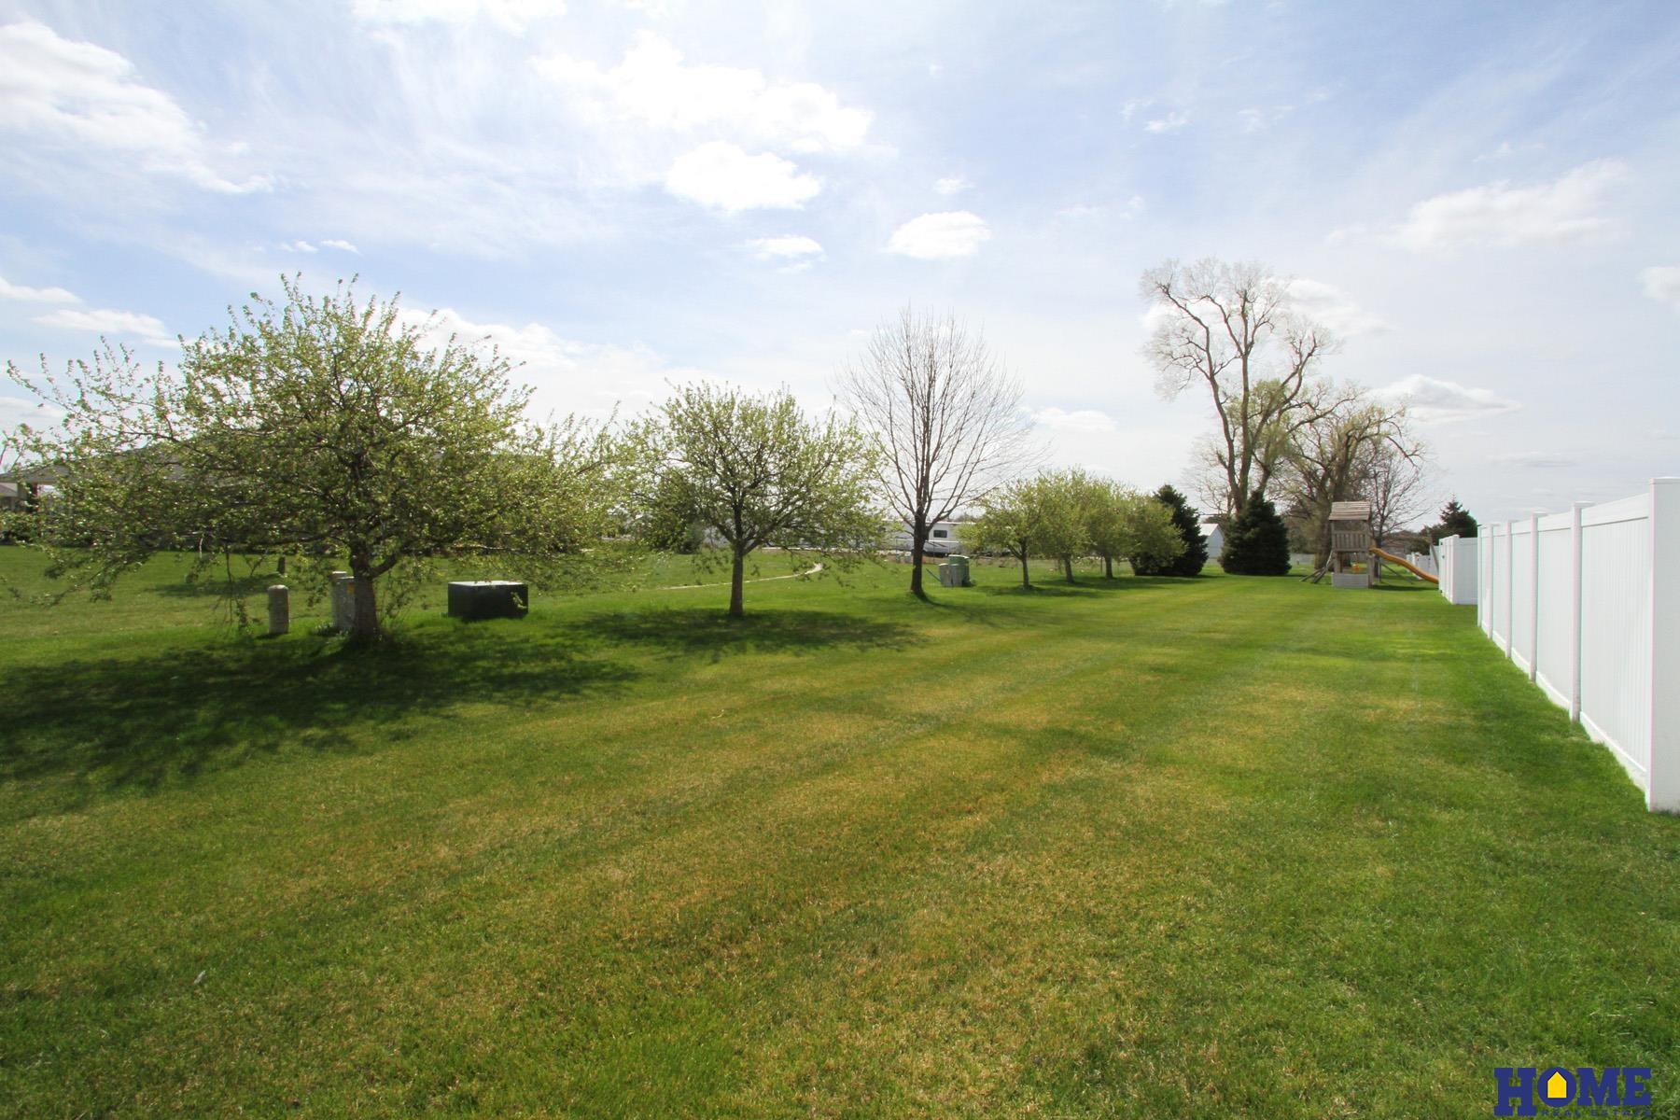
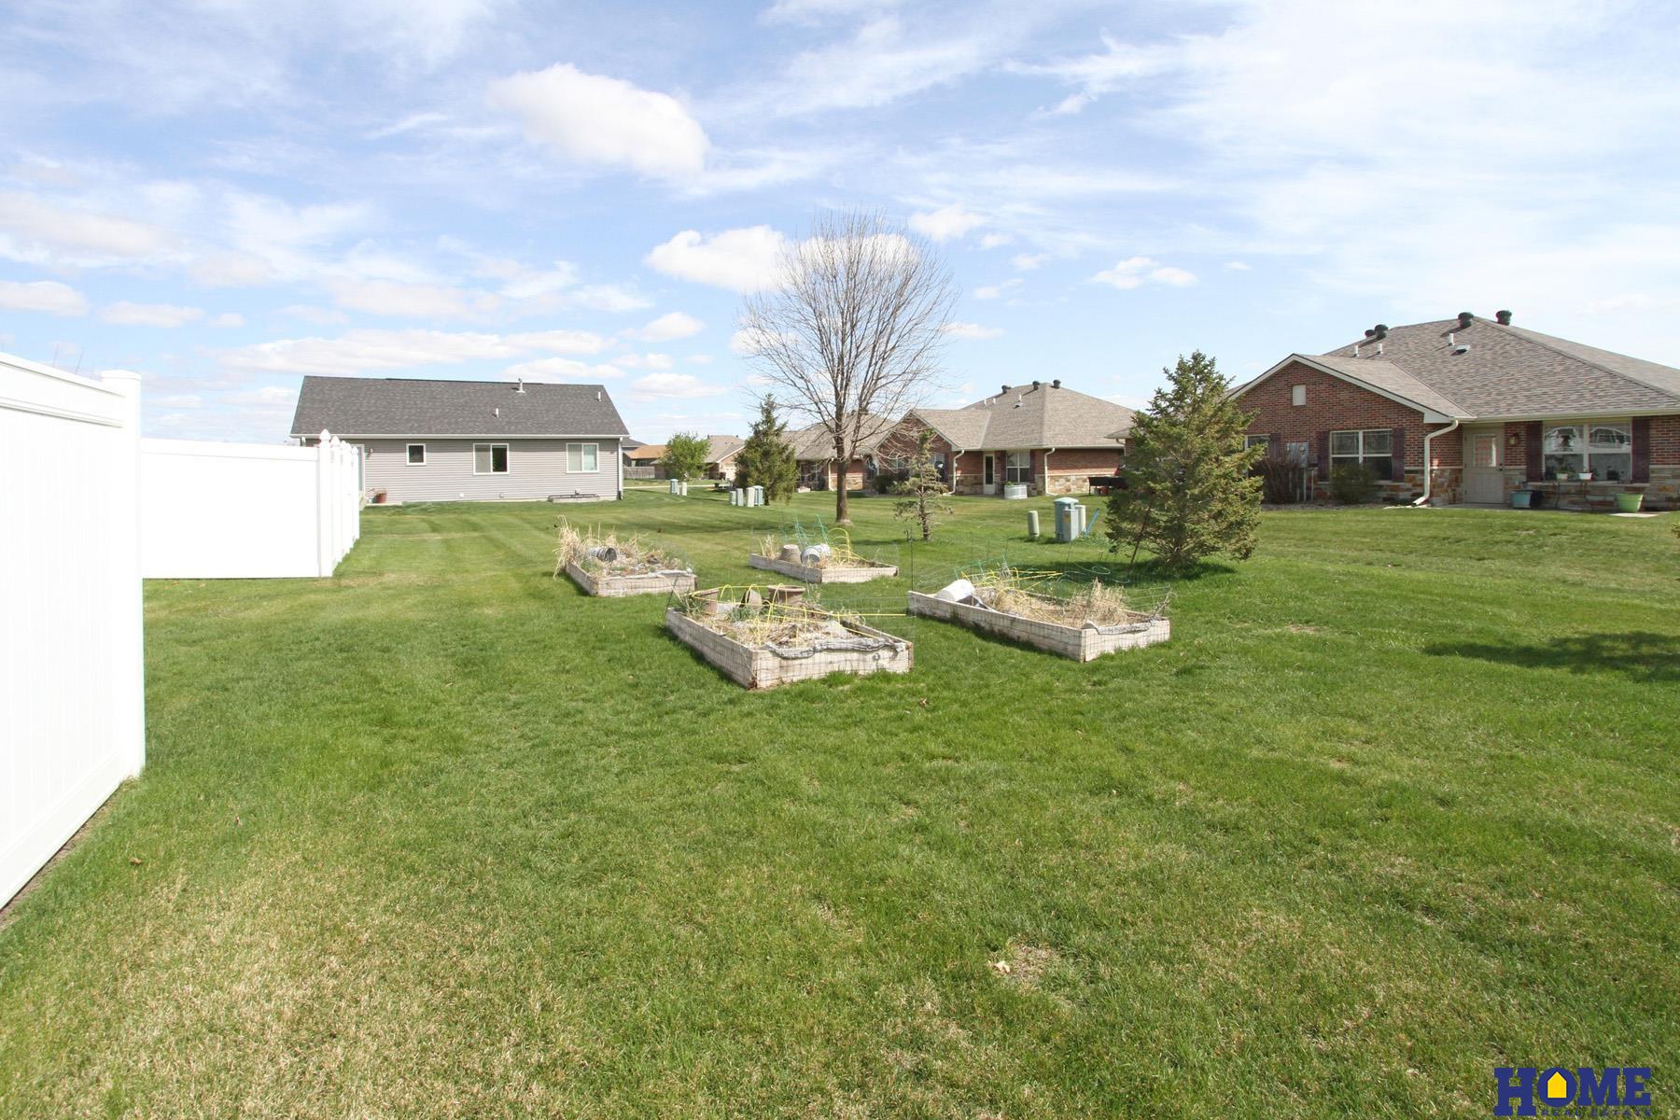
Up to 1/4 Acre, City Lot, Subdivided, Public Sidewalk, Curb and Gutter, Level
Parking
Attached, Garage Door Opener
Heat Type
Natural Gas, Forced Air
Air Conditioning
Central Air
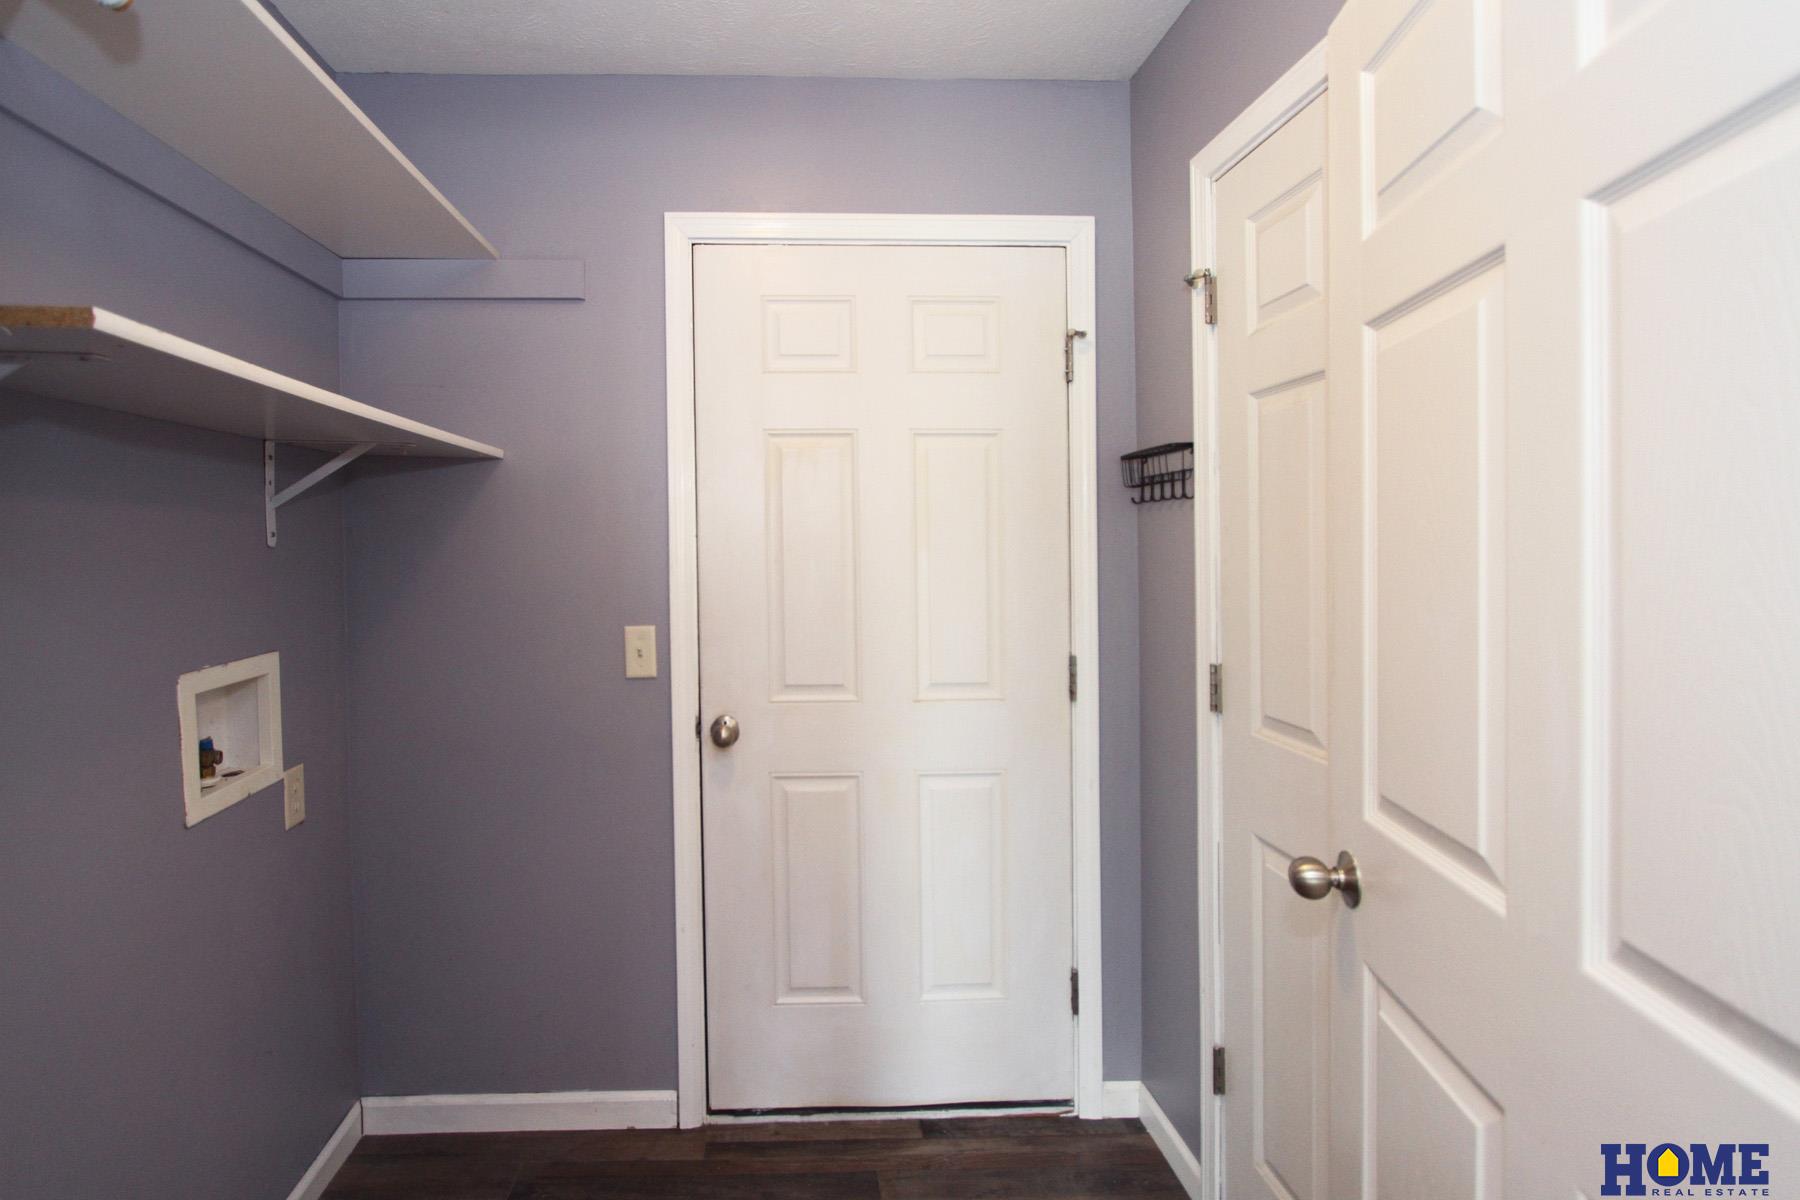
Laundry Room
Luxury Vinyl Plank
Appliances
Range, Dishwasher, Disposal, Microwave
Other Interior Features
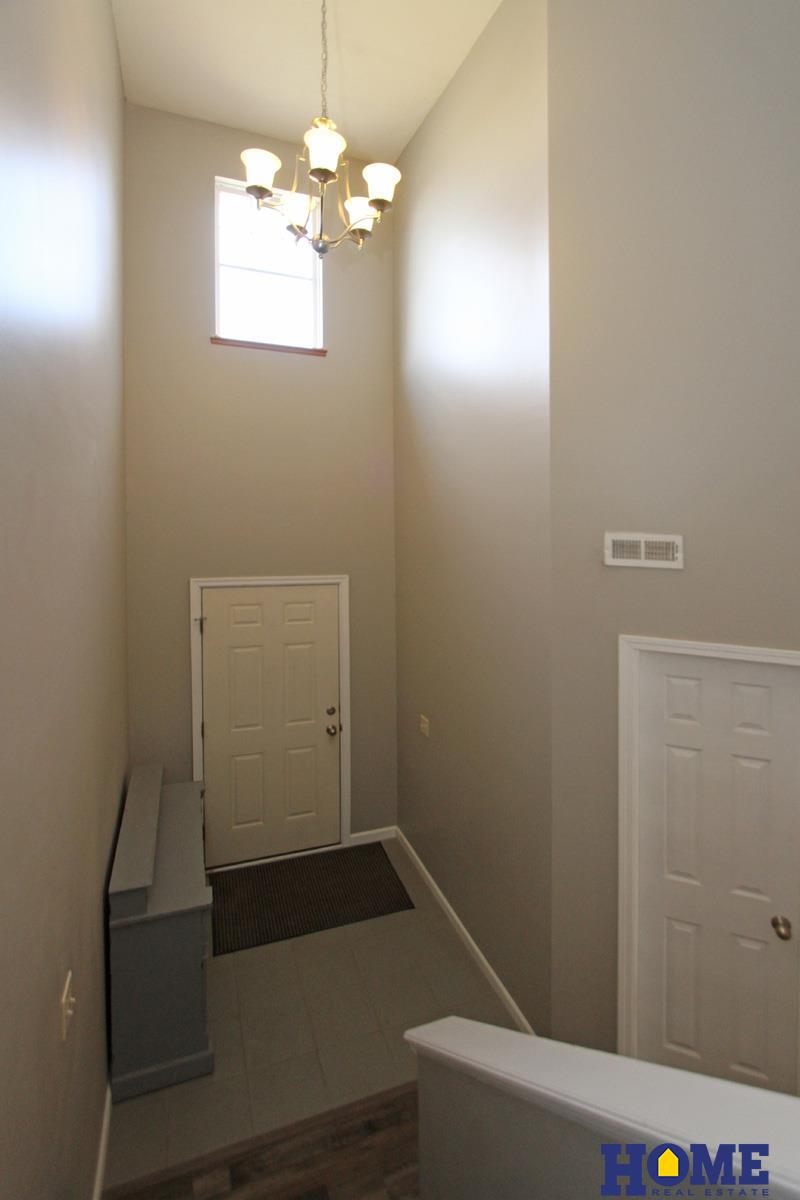
High Ceilings, Two Story Entry, Ceiling Fan(s), Zero Step Entry
Substructure
Concrete Perimeter
Elementary School
Hamlow
Middle School
Waverly
High School
Waverly
School District
Waverly
Sales Price
$275,000
Real Estate Tax
$2,902/yr
HOA
$95/mo

Downloads

11260 N 144th Street

Schedule a Tour

We would love to help you see this beautiful home! As a full-service brokerage, we can help you tour. Please submit an offer, and answer questions about the buying process.

Thank you

for your interest in 11260 N 144th Street, Waverly, NE 68462

11260 N 144th Street
Navigate
Aerial view of a town with homes, grain silos, rail tracks, and surrounding farmland.

Explore Waverly

read more

11260 N 144th Street

or
  • CallDeena Weatherwax

    License #20210187

    (402) 326-0204
  • Follow Us On Instagram