Search
Leave a Message
By providing your contact information to The Home Team, your personal information will be processed in accordance with The Home Team's Privacy Policy. By checking the box(es) below, you consent to receive communications regarding your real estate inquiries and related marketing and promotional updates in the manner selected by you. For SMS text messages, message frequency varies. Message and data rates may apply. You may opt out of receiving further communications from The Home Team at any time. To opt out of receiving SMS text messages, reply STOP to unsubscribe.
Thank you for your message. We will be in touch with you shortly.
Explore Our Properties

Property Description

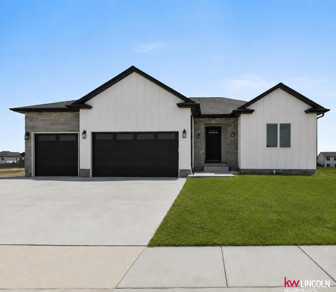
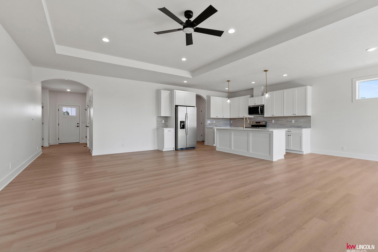
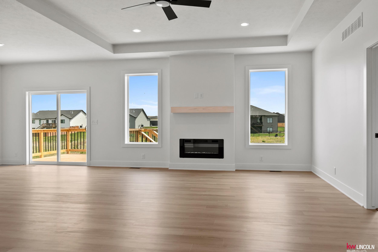
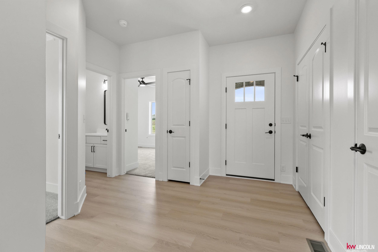
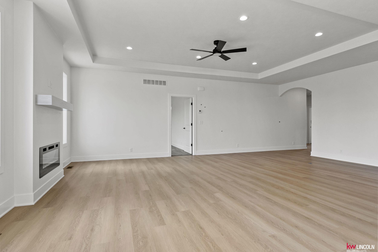
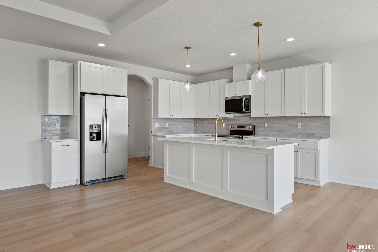
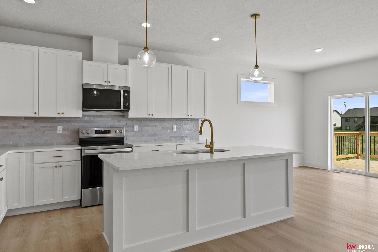
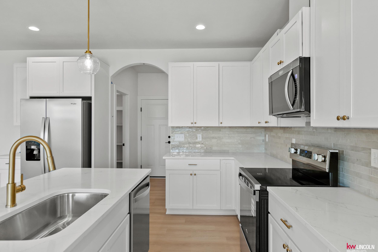
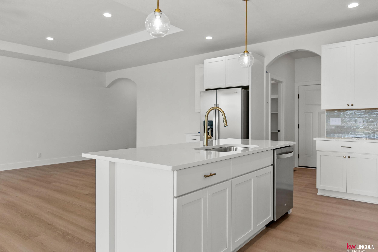
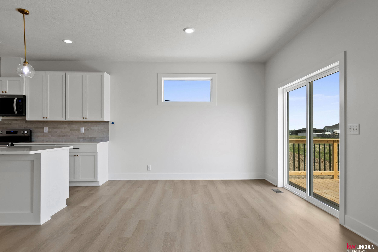
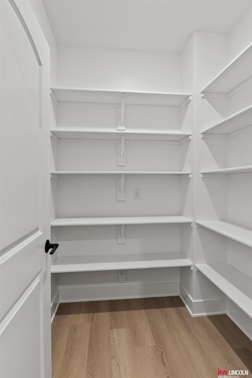
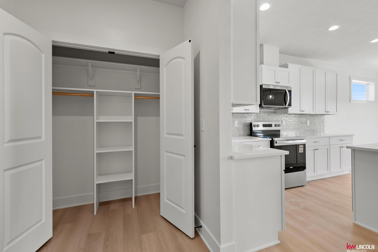
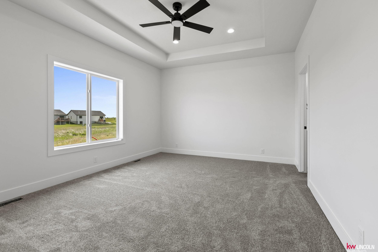
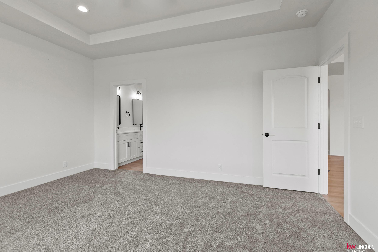
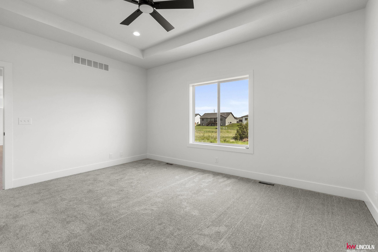
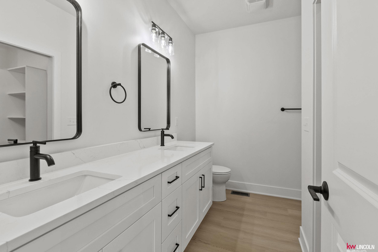
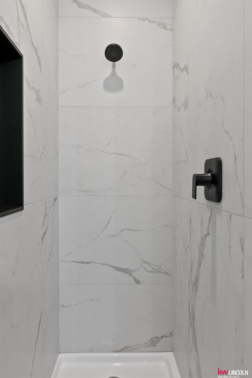
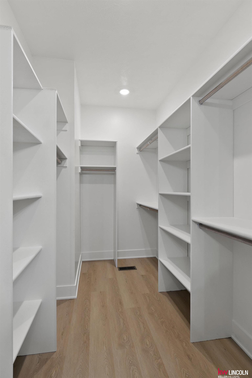
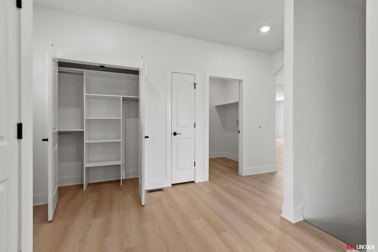
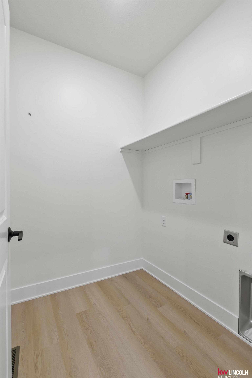
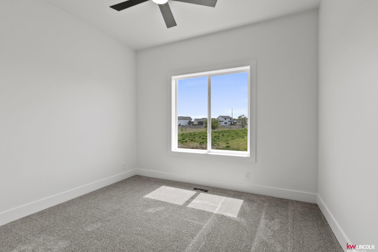
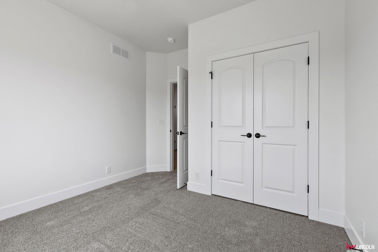
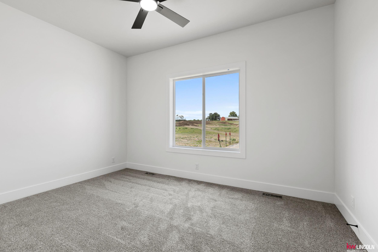
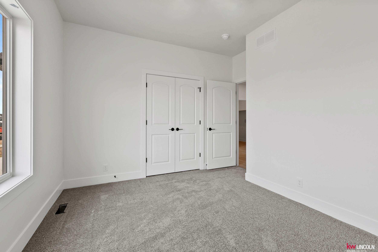
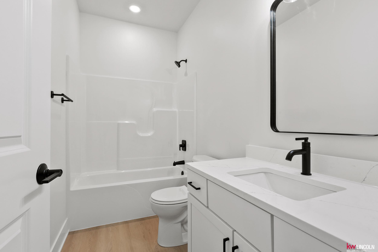
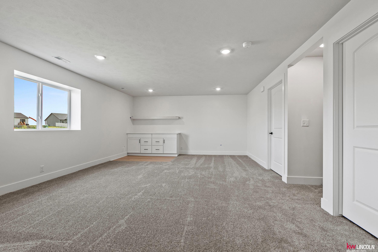
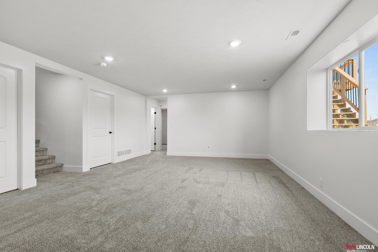
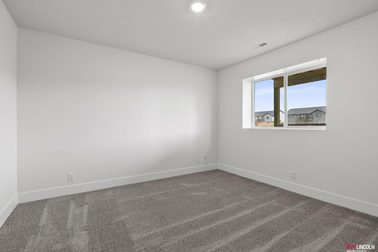
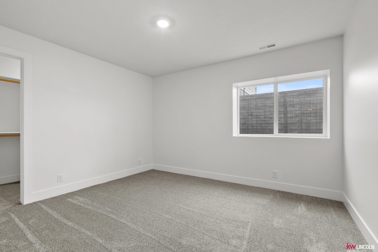
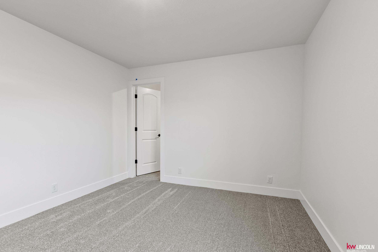
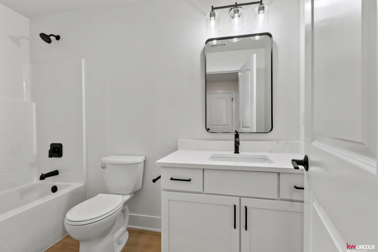
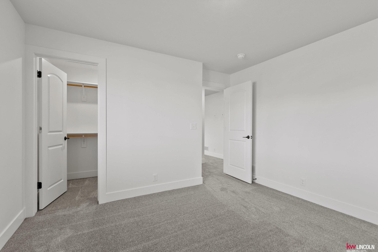
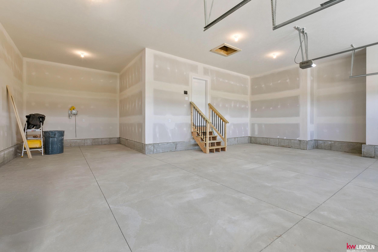
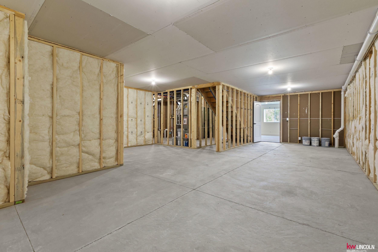
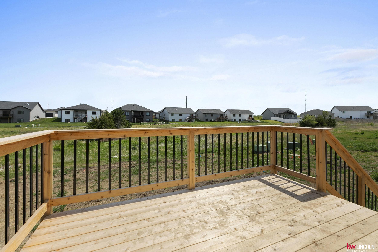
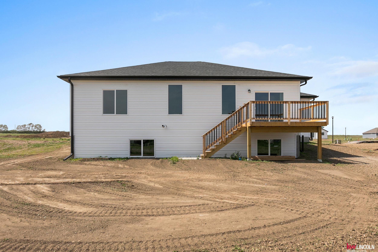
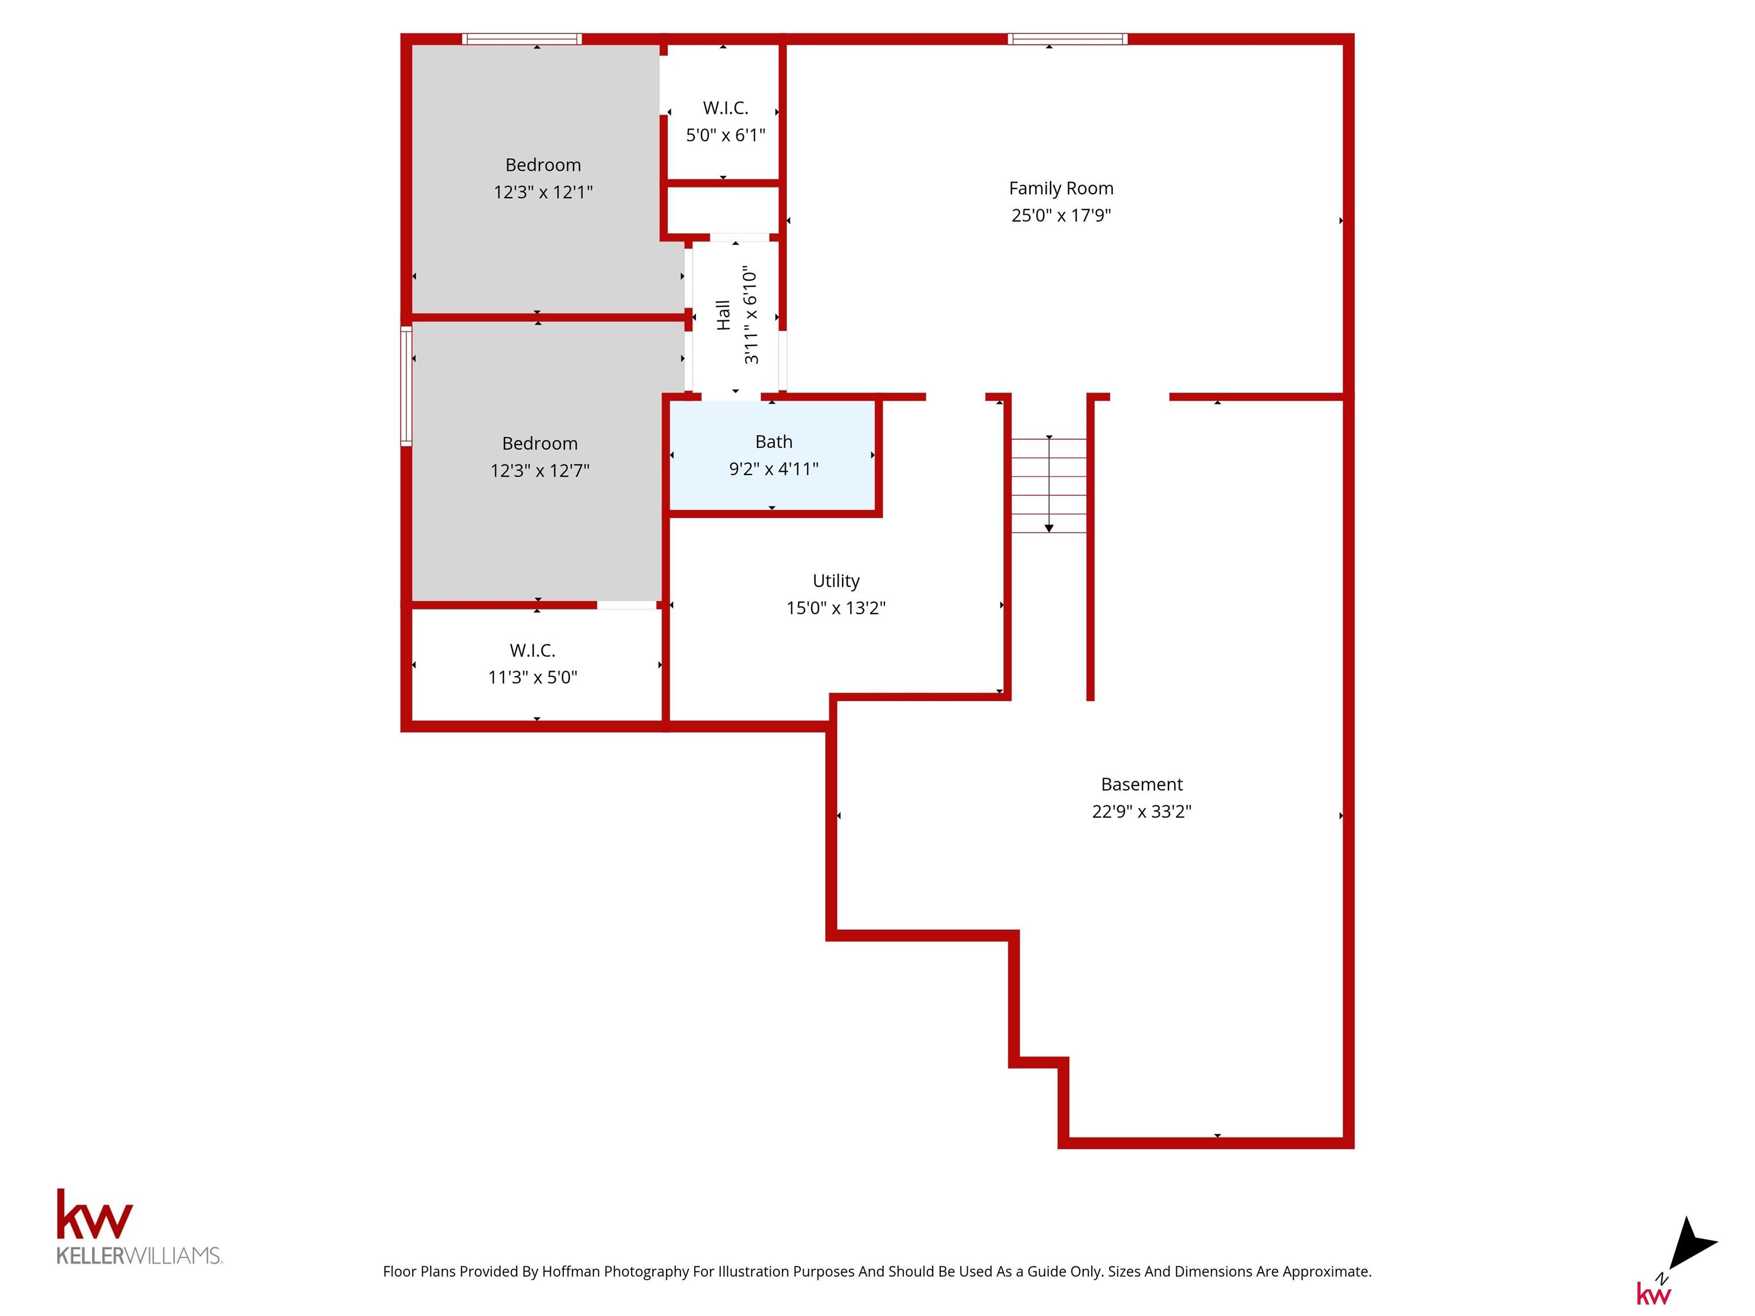
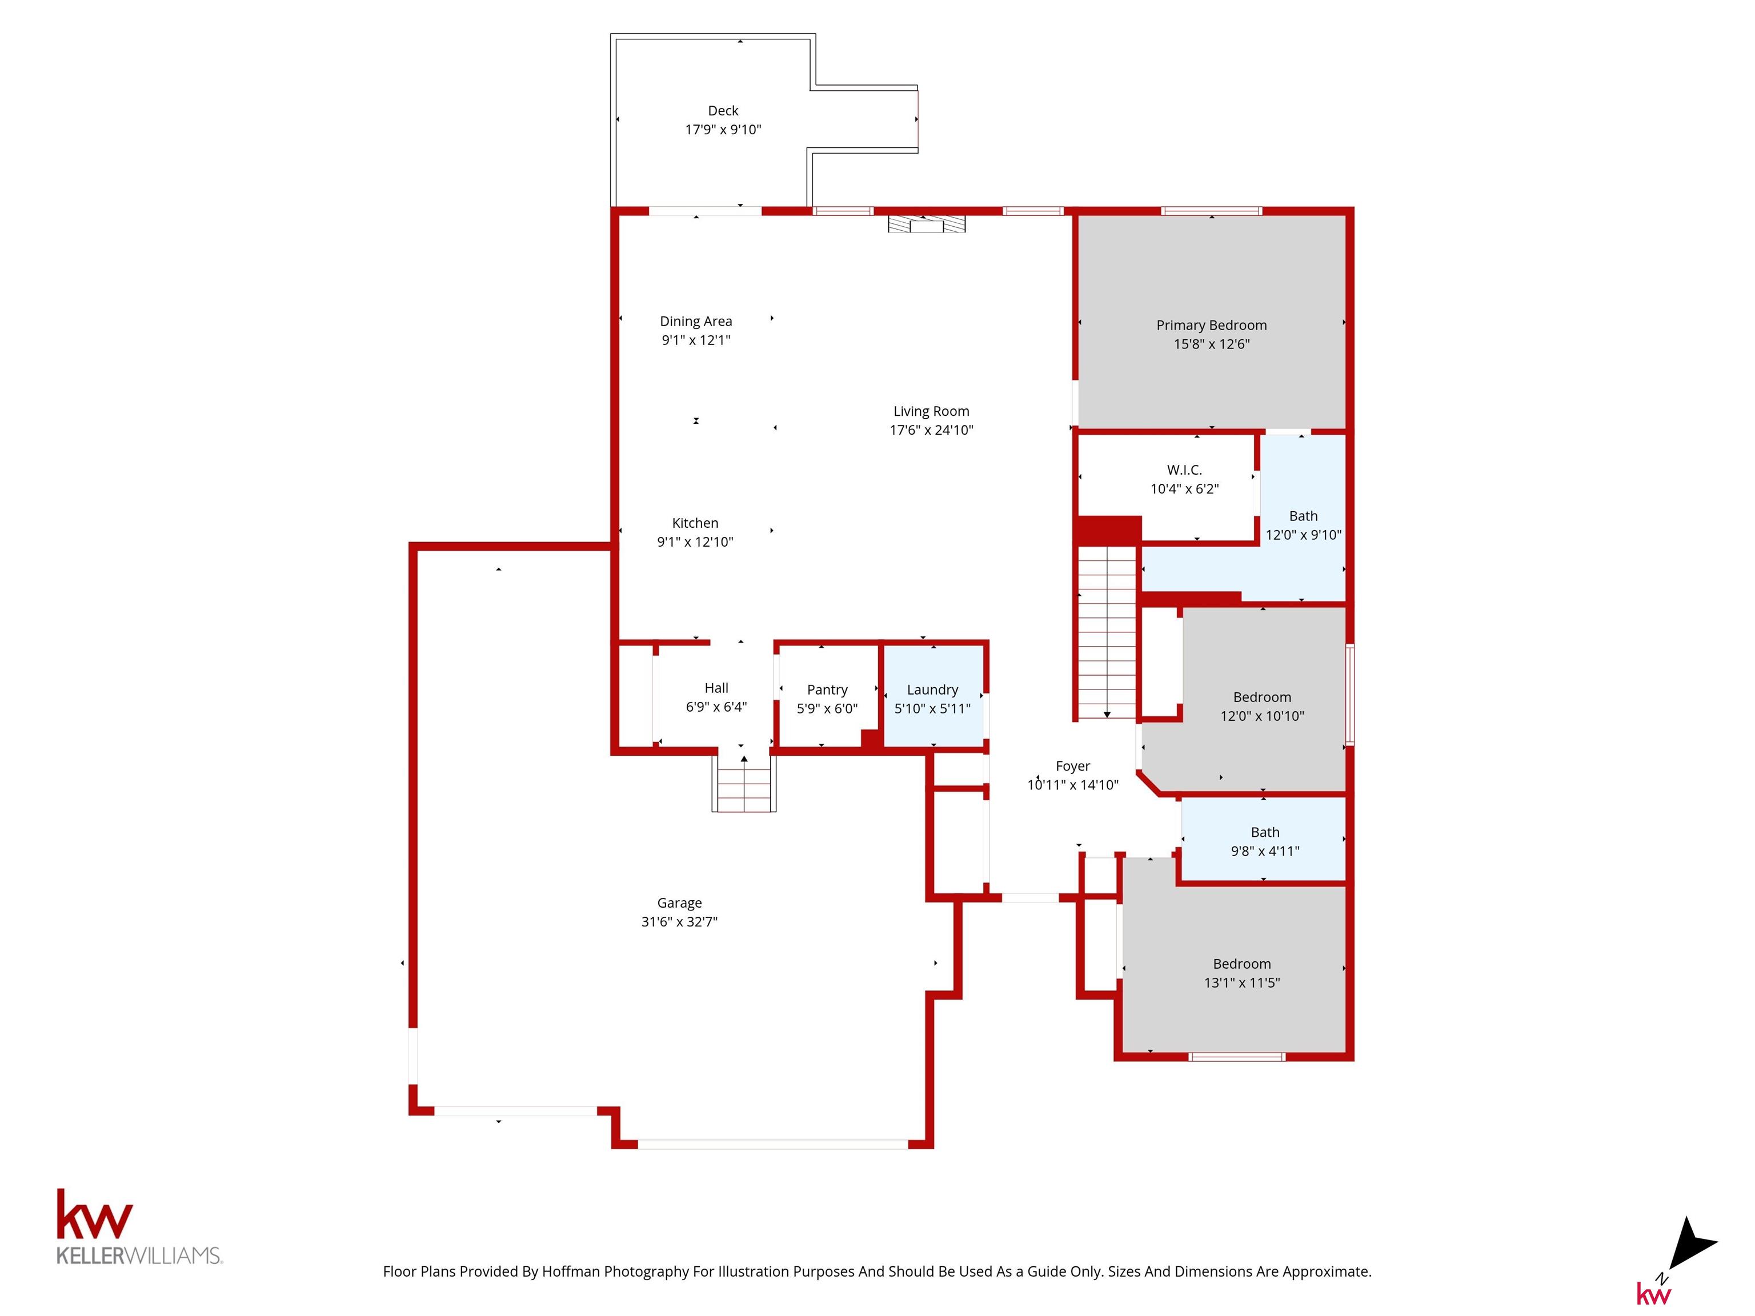
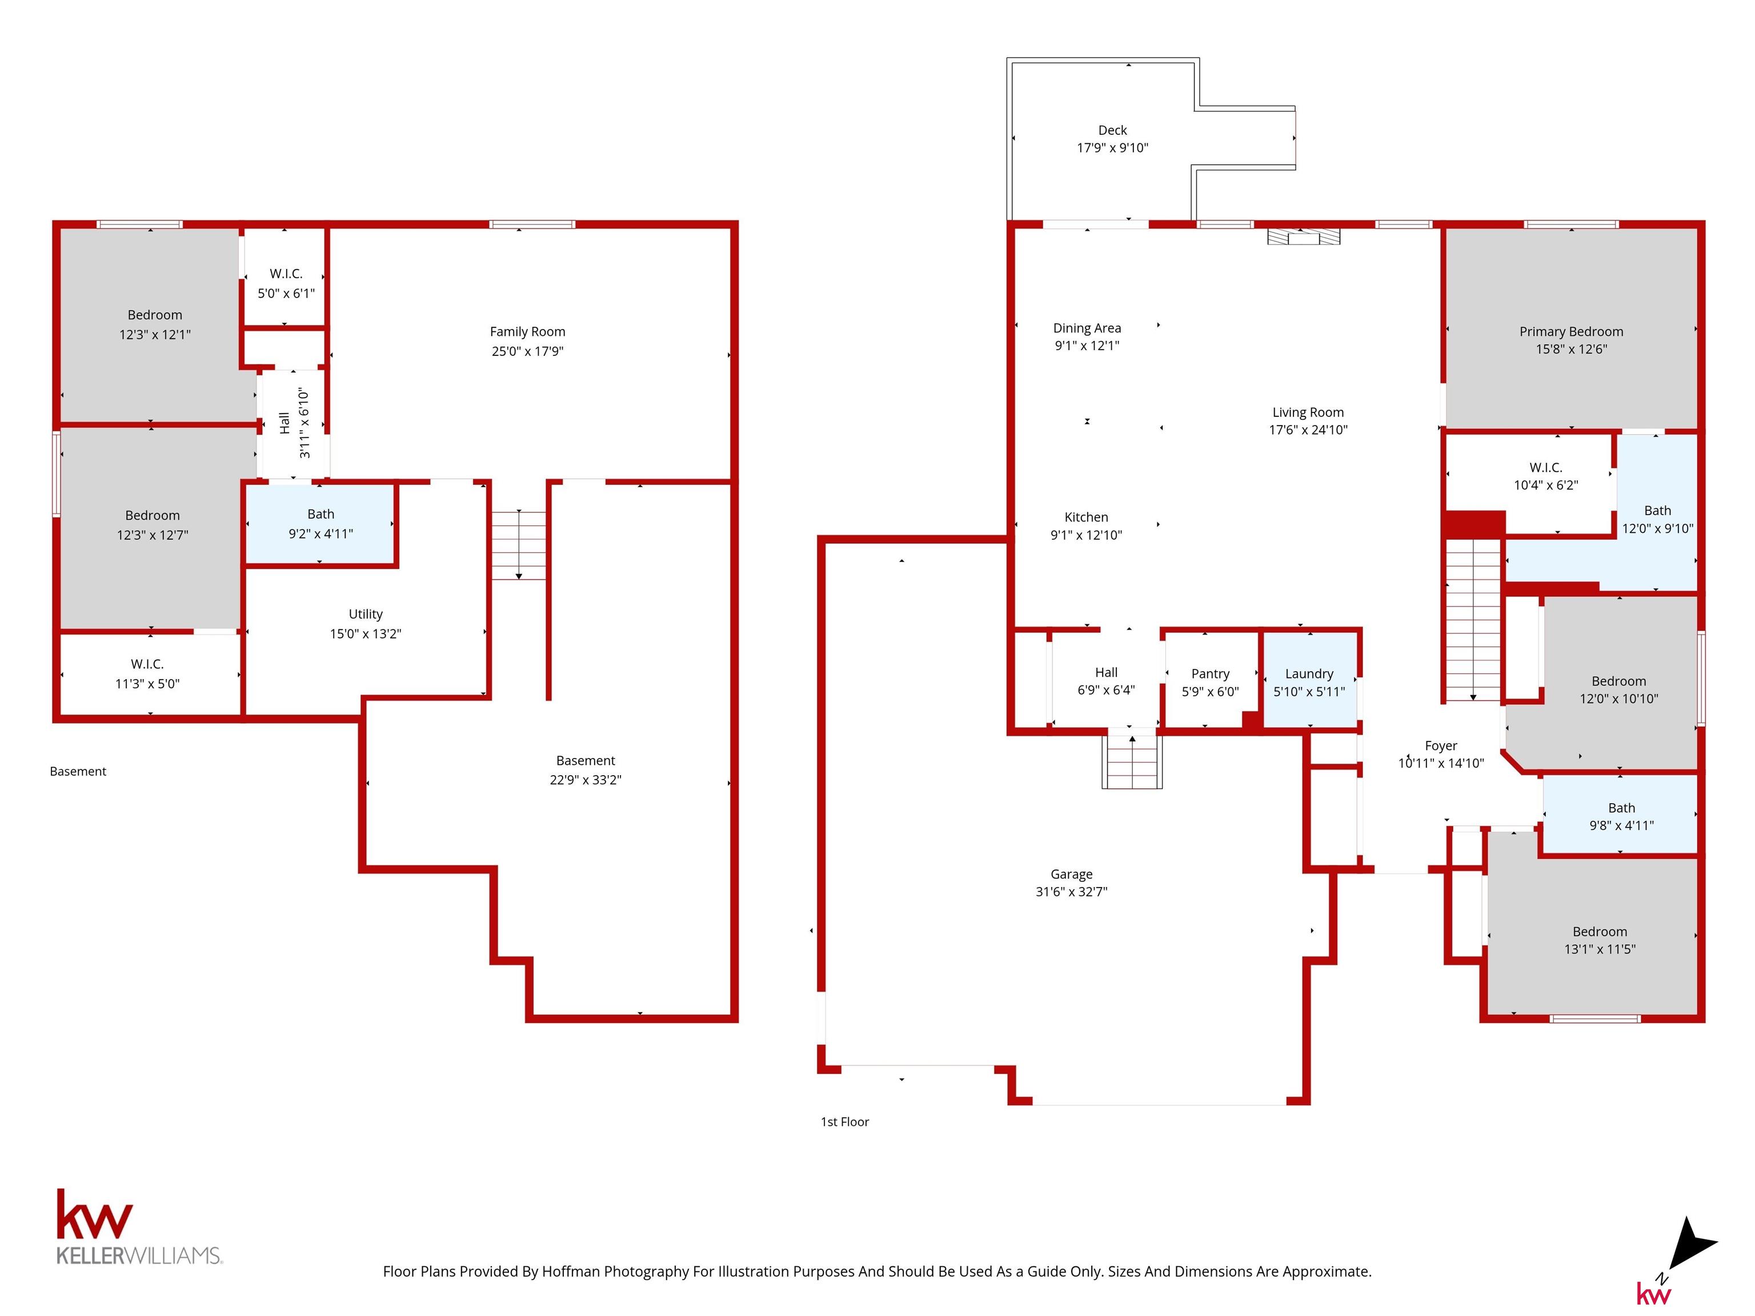
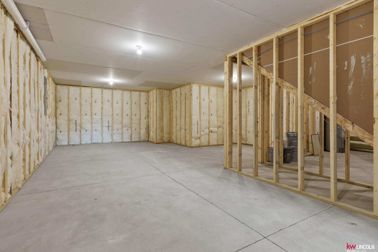
Beautiful ranch by Impressive Construction that is move-in ready! This home features over 2,700 square feet of living space with 5 bed, 3 bath and a large 3 car garage! The formal entry opens into a bright, open-concept great room that flows seamlessly into the dining area and kitchen. You'll love the premium details, including quartz countertops, soft-close cabinetry, a center island, and a custom walk-in pantry. Primary suite includes a double-sink vanity and spacious walk-in closet with custom shelving! The main floor includes a convenient laundry room and two other bedrooms. Wet bar in basement and 2 other bedrooms! Outside, enjoy a deck overlooking a private yard with no direct rear neighbors! Full sod and underground sprinklers included. Don't miss!

Overview

Property Status
Sold
Date Sold
July 2, 2026
Lot Size
8,563 Sq.Ft.
MLS ID
22613593
Property Type
Residential
Year Built
2026

Features & Amenities

Total Area
2,786 Sq.Ft.
Neighborhood
Lincoln
Architecture Styles
Ranch, Traditional
Garage Spaces
2.0
Water Source
Public
Utilities
Electricity Available
Roof
Composition
Lot Features
Up to 1/4 Acre, Subdivided
Parking
Attached, Garage Door Opener
Heat Type
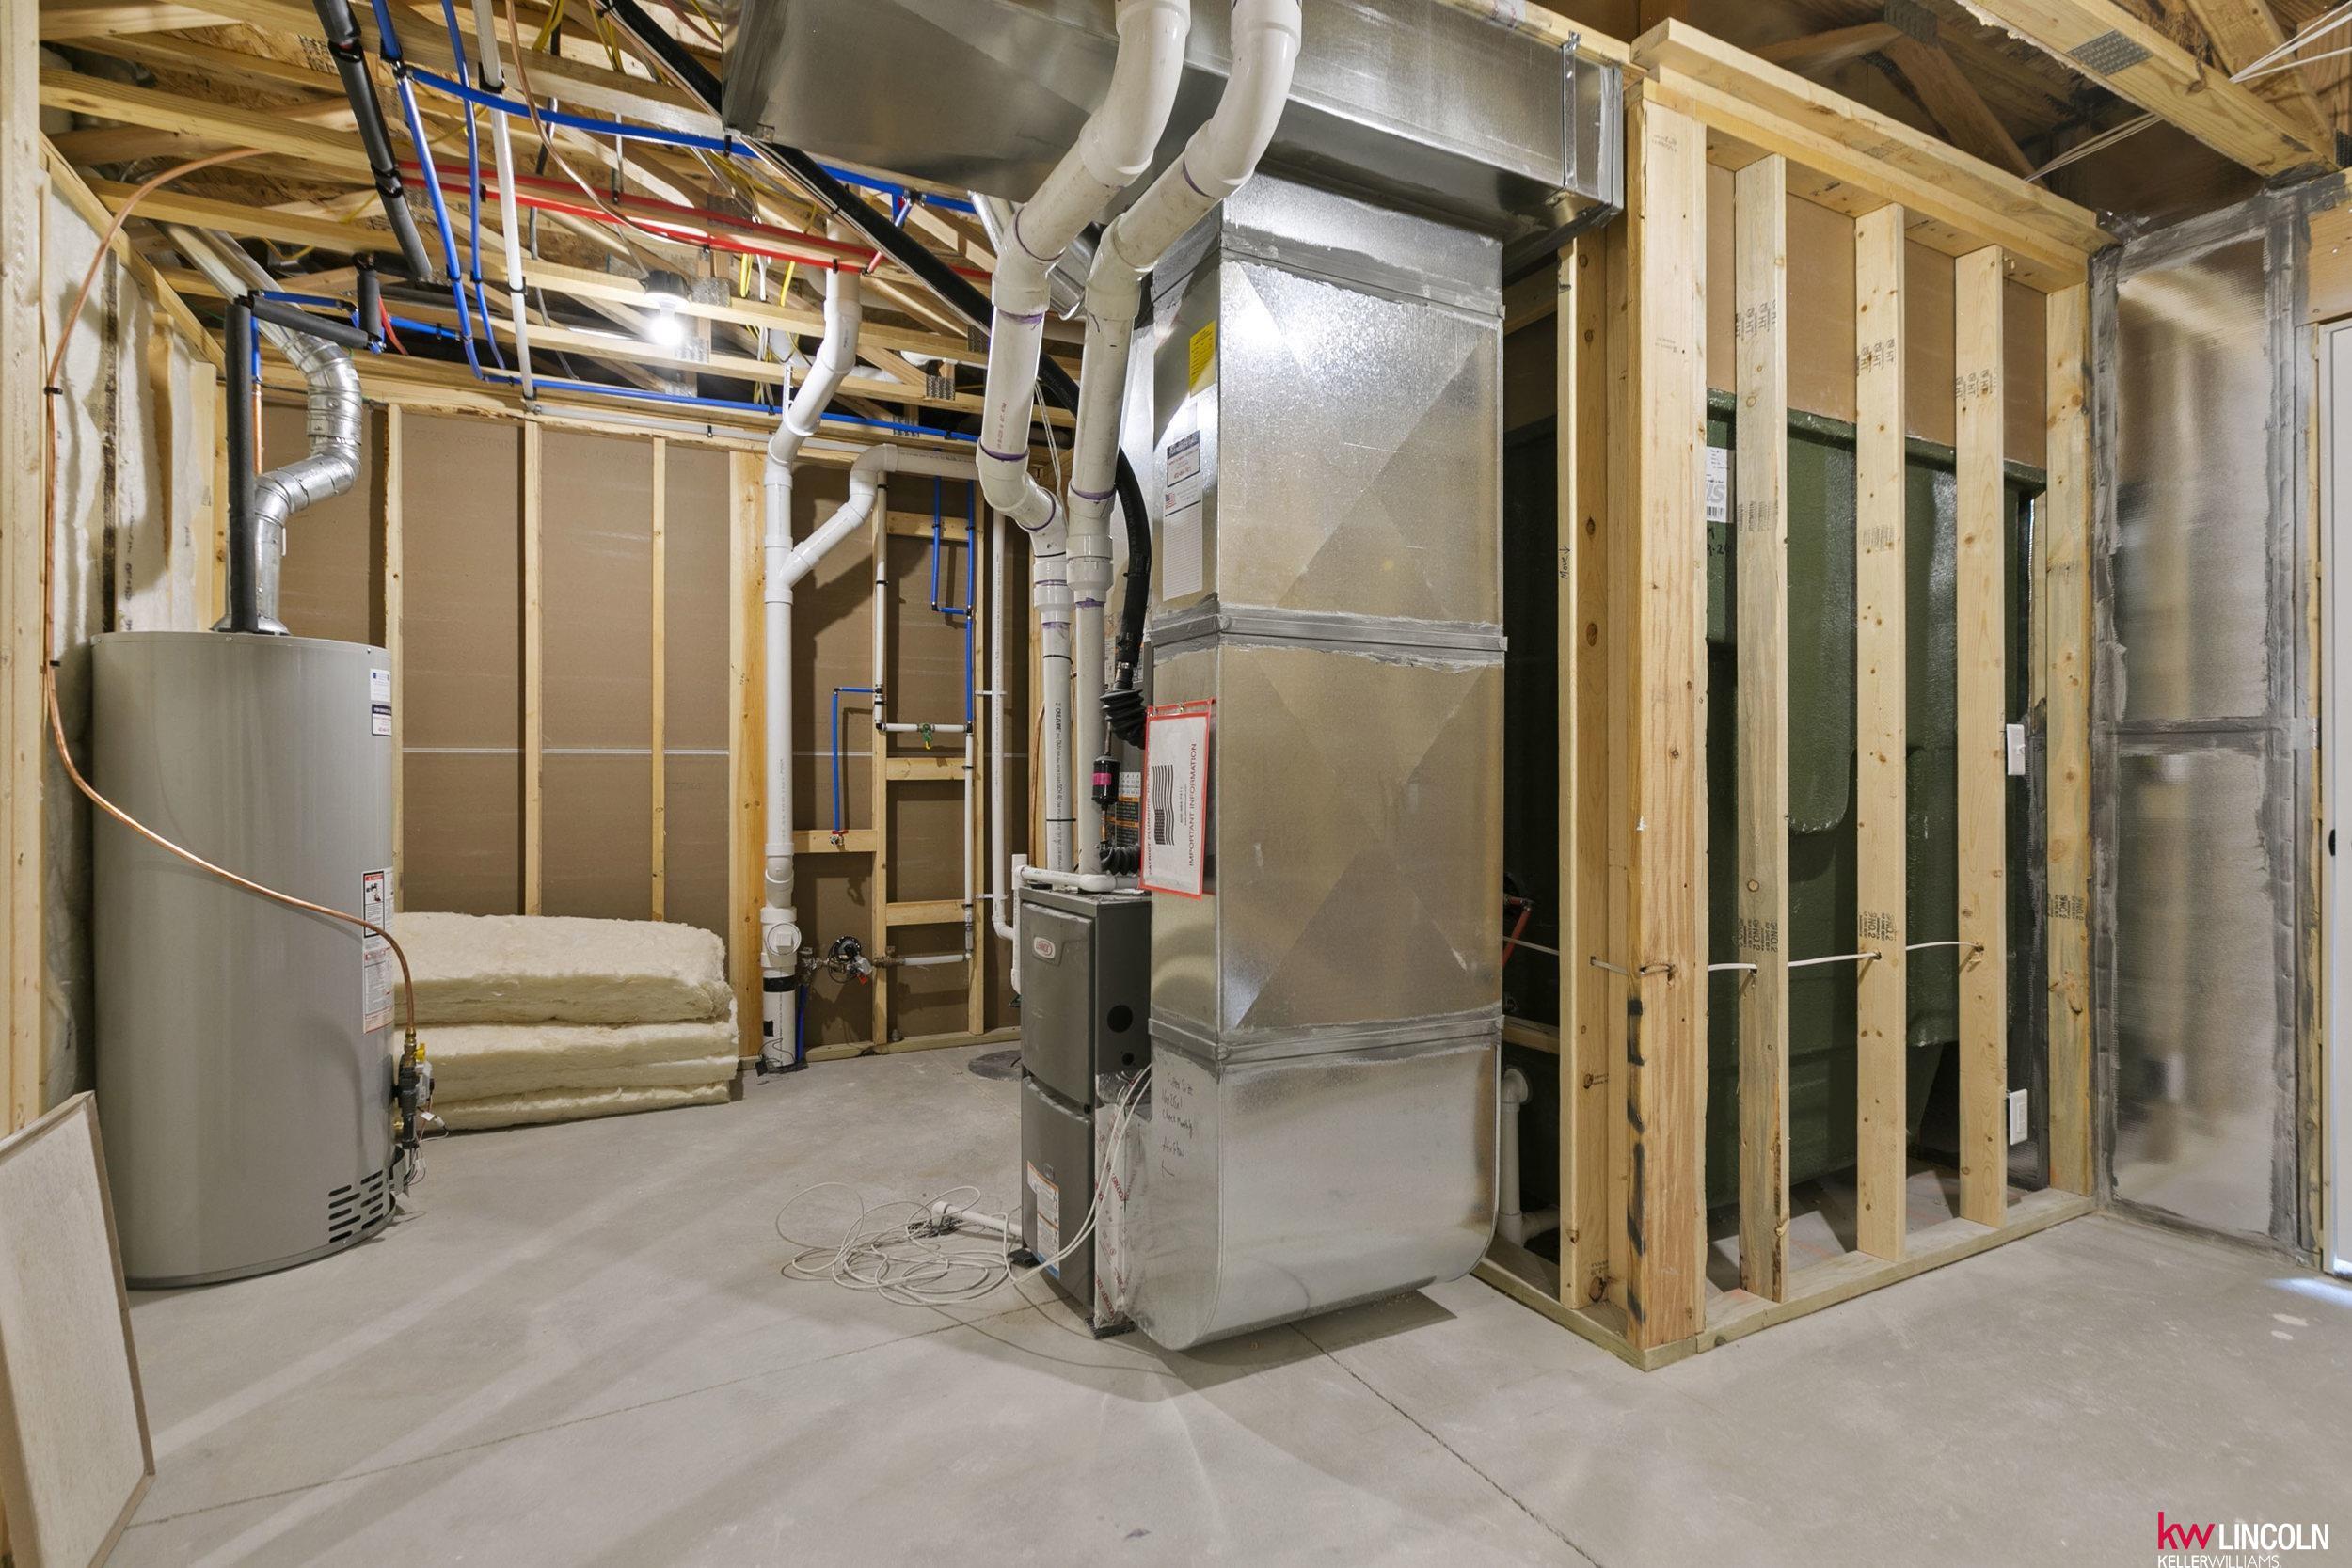
Electric, Forced Air
Air Conditioning
Central Air
Fireplace
Living Room, Electric
Appliances
Range, Dishwasher, Disposal, Microwave
Other Interior Features
High Ceilings, Ceiling Fan(s), Pantry
Sewer
Public Sewer
Substructure
Concrete Perimeter
Other Exterior Features
Sprinkler System
Elementary School
Roper
Middle School
Irving
High School
Lincoln Southwest
School District
Lincoln Public Schools
Sales Price
$500,000
Real Estate Tax
$228/yr
HOA
$340/yr

Downloads

1001 W Santa Clara Street

Schedule a Tour

We would love to help you see this beautiful home! As a full-service brokerage, we can help you tour. Please submit an offer, and answer questions about the buying process.

Thank you

for your interest in 1001 W Santa Clara Street, Lincoln, NE 68523

1001 W Santa Clara Street
Navigate
Downtown Lincoln skyline at dusk, with the Nebraska State Capitol tower rising above illuminated streets.

Explore Lincoln

read more

1001 W Santa Clara Street

or
  • CallJeff Lewis

    License #20240411

    (402) 321-4548
  • Follow Us On Instagram