Search

Leave a Message

By providing your contact information to The Home Team, your personal information will be processed in accordance with The Home Team's Privacy Policy. By checking the box(es) below, you consent to receive communications regarding your real estate inquiries and related marketing and promotional updates in the manner selected by you. For SMS text messages, message frequency varies. Message and data rates may apply. You may opt out of receiving further communications from The Home Team at any time. To opt out of receiving SMS text messages, reply STOP to unsubscribe.

Thank you for your message. We will be in touch with you shortly.

Explore Our Properties

Property Description

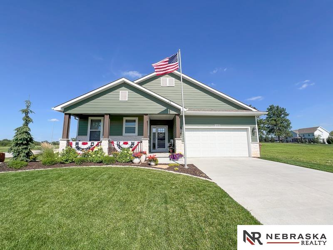
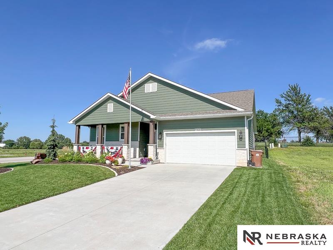
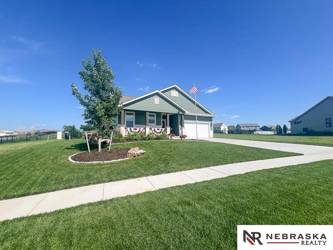
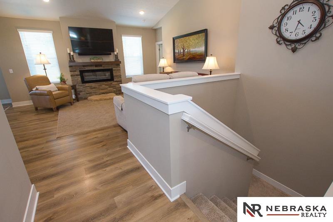
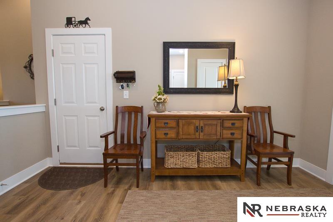
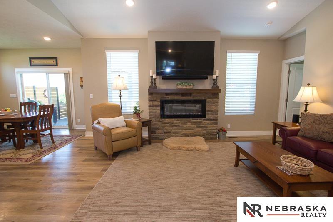
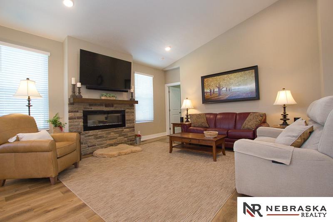
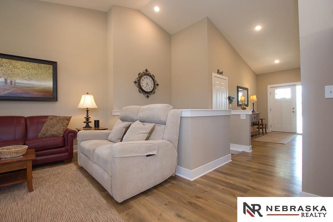
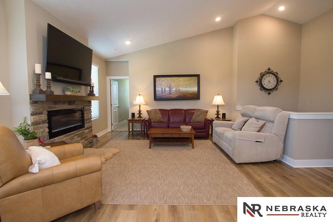
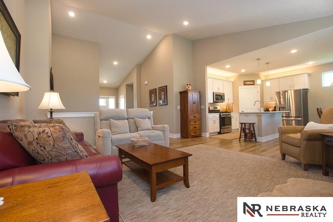
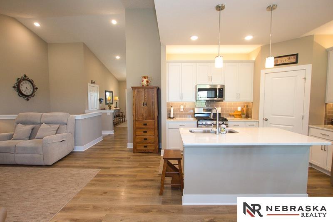
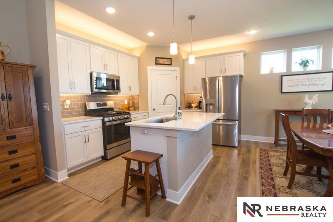
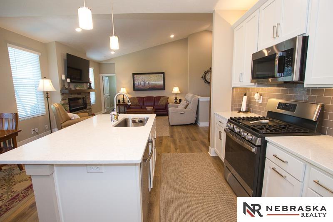
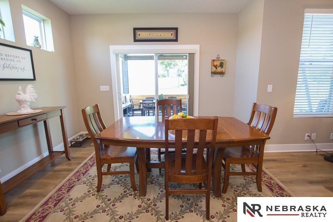
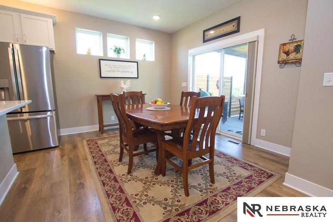
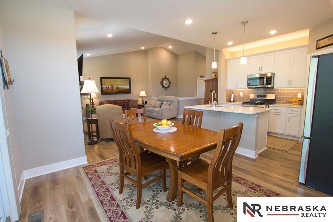
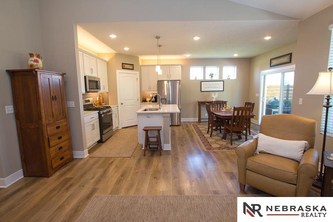
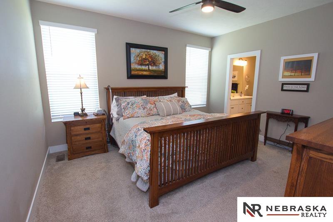
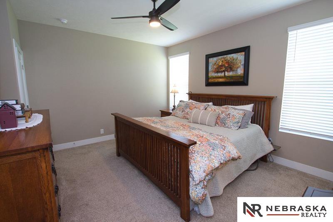
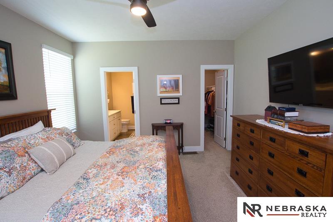
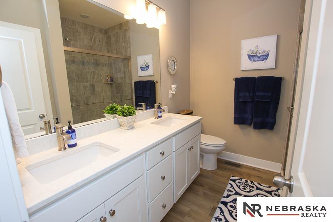
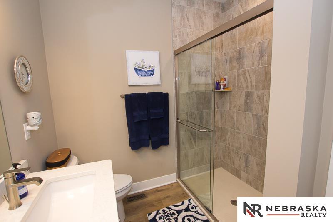
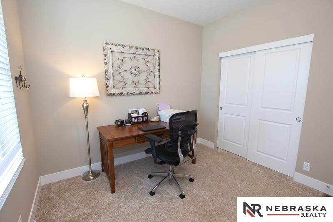
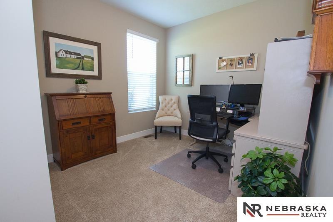
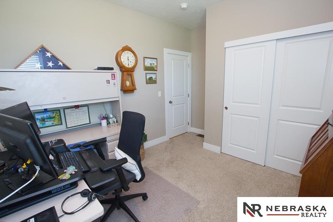
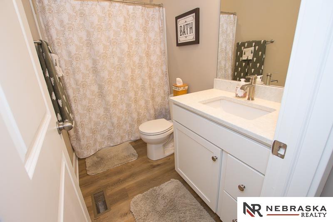
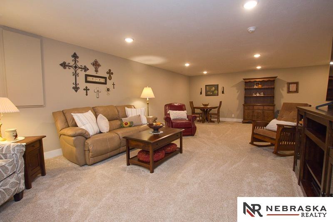
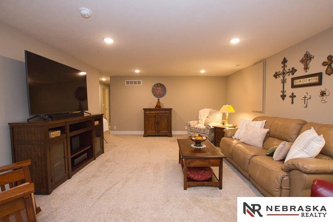
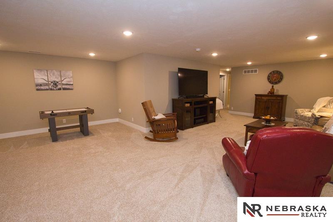
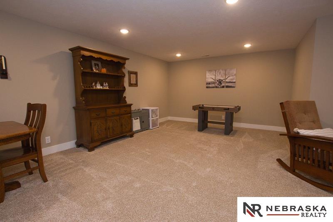
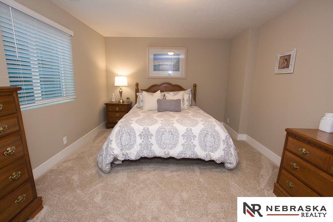
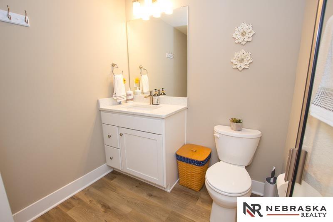
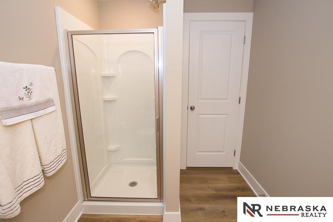
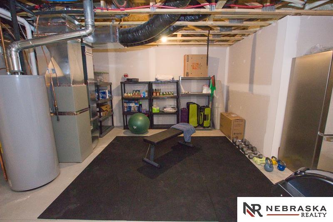
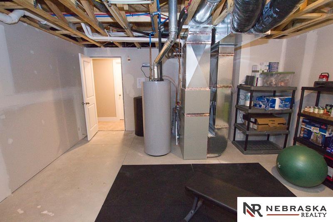
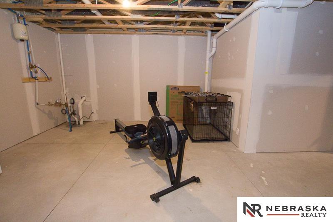
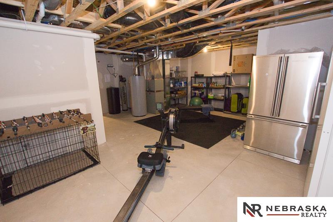
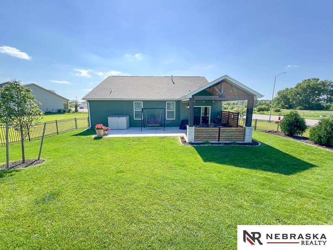
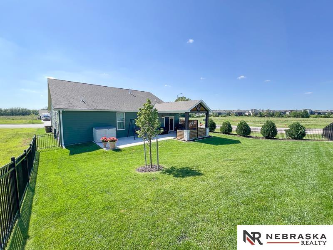
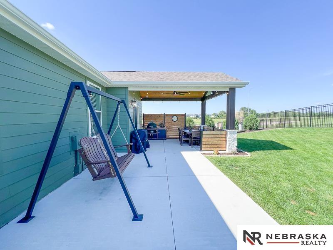
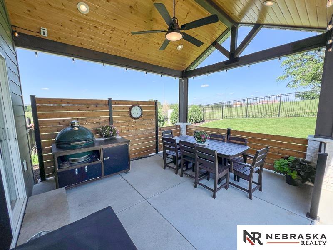
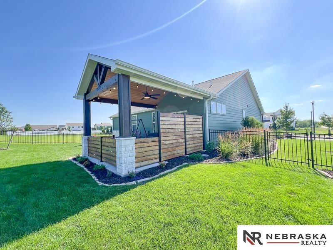
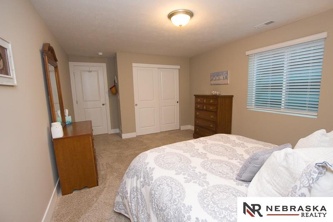
Looking for the benefits of new construction without the wait? This better-than-new ranch offers the modern layout you want with all the upgrades already complete! Built in 2023, this thoughtfully designed home features 4 bedrooms, 3 bathrooms, and a private primary suite with a tiled shower and dual vanity. The open kitchen is equipped with a large island, pantry, and upgraded cabinet lighting, making it as functional as it is inviting. The finished basement offers more room to relax with a large rec room and play area. Step outside to your own backyard retreat featuring a covered patio and professionally landscaped yard - perfect for relaxing or entertaining! Move in and start enjoying all the finishing touches from day one!

Overview

Property Status
Sold
Date Sold
August 7, 2026
Lot Size
8,722 Sq.Ft.
MLS ID
22618922
Property Type
Residential
Year Built
2023

Features & Amenities

Total Area
2,548 Sq.Ft.
Neighborhood
Lincoln
Architecture Styles
Ranch
Garage Spaces
2.0
Water Source
Public
Utilities
Electricity Available, Natural Gas Available, Water Available, Sewer Available, Fiber Optic
Roof
Composition
Lot Features
Up to 1/4 Acre, City Lot, Public Sidewalk, Sloped
Parking
Attached, Garage Door Opener
Heat Type
Natural Gas, Forced Air
Air Conditioning
Central Air
Fireplace
Electric
Appliances
Water Purifier, Range, Refrigerator, Water Softener, Dishwasher, Disposal, Microwave
Other Interior Features
High Ceilings, Ceiling Fan(s), Pantry
Sewer
Public Sewer
Substructure
Concrete Perimeter
Other Exterior Features
Sprinkler System
Elementary School
Cavett
Middle School
Moore
High School
Lincoln Southwest
School District
Lincoln Public Schools
Sales Price
$485,000
Real Estate Tax
$5,760/yr
HOA
$42/mo

Downloads

10000 S 31st Street

Schedule a Tour

We would love to help you see this beautiful home! As a full-service brokerage, we can help you tour. Please submit an offer, and answer questions about the buying process.

Thank you

for your interest in 10000 S 31st Street, Roca, NE 68430

10000 S 31st Street
Navigate
Lincoln

Explore Lincoln

read more

10000 S 31st Street

or
  • CallTrista Stewart

    License #20240215

    (702) 203-5685
  • Follow Us On Instagram