Search

Leave a Message

By providing your contact information to The Home Team, your personal information will be processed in accordance with The Home Team's Privacy Policy. By checking the box(es) below, you consent to receive communications regarding your real estate inquiries and related marketing and promotional updates in the manner selected by you. For SMS text messages, message frequency varies. Message and data rates may apply. You may opt out of receiving further communications from The Home Team at any time. To opt out of receiving SMS text messages, reply STOP to unsubscribe.

Thank you for your message. We will be in touch with you shortly.

Explore Our Properties

Property Description

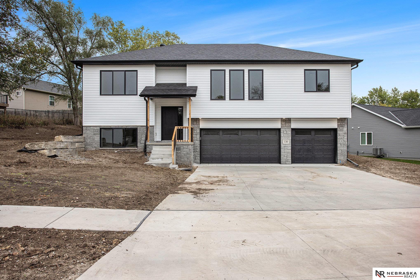
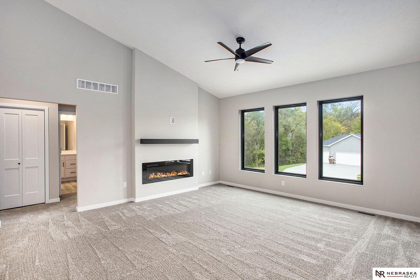
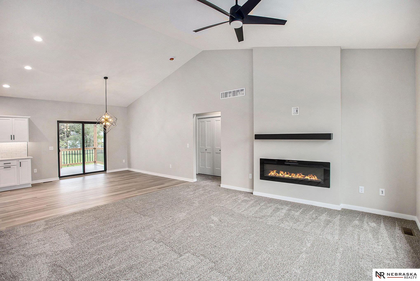
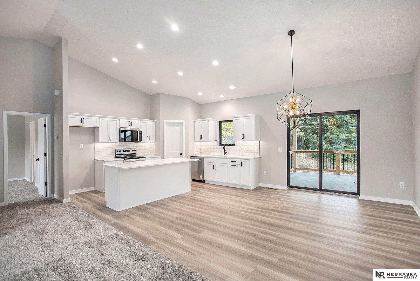
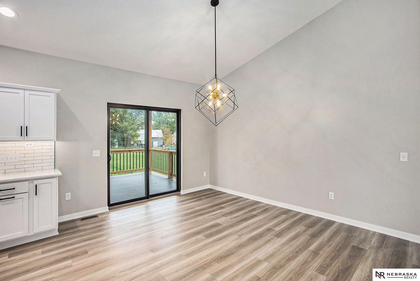
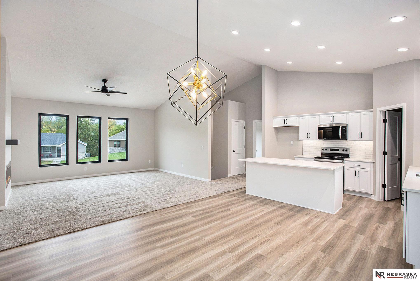
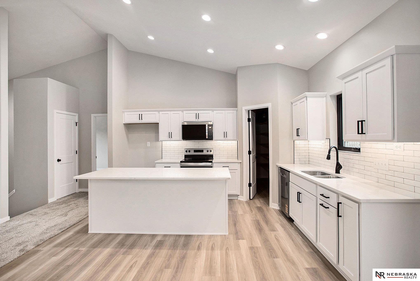
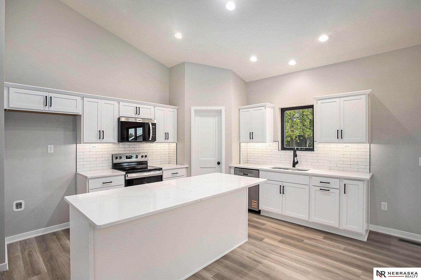
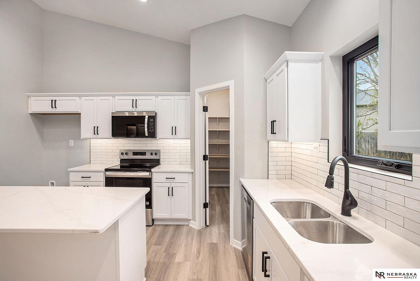
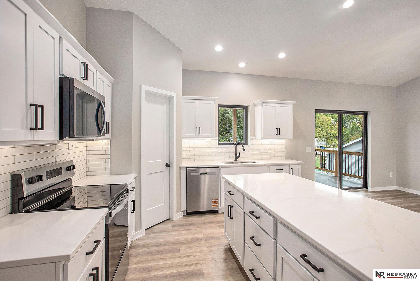
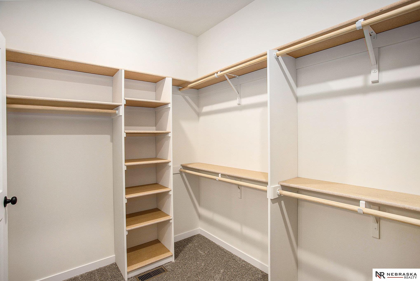
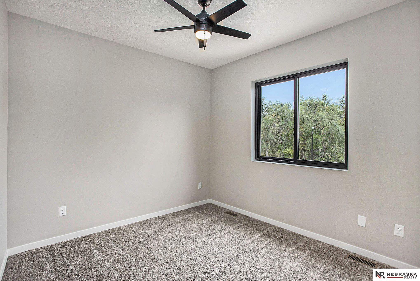
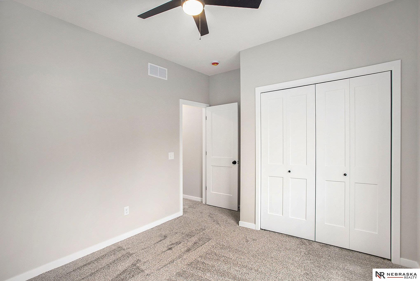
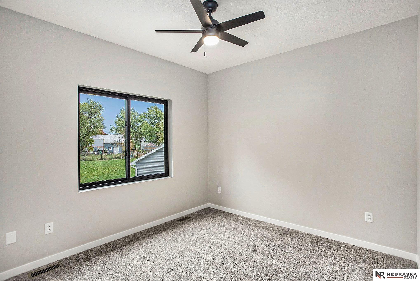
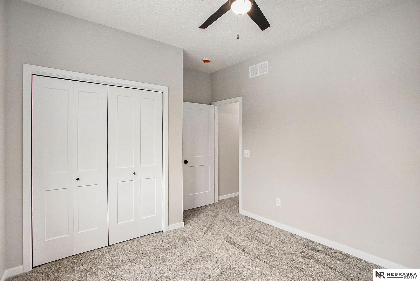
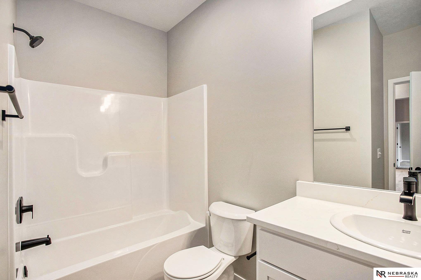
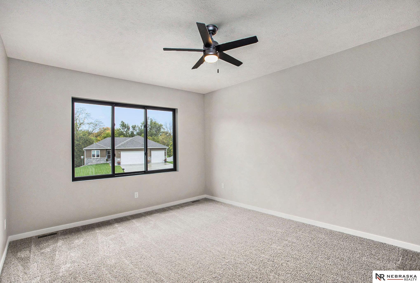
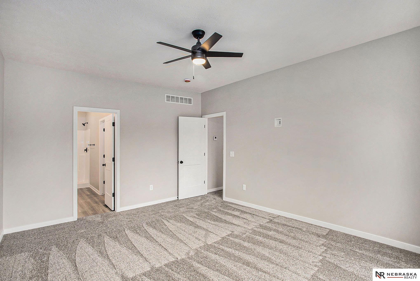
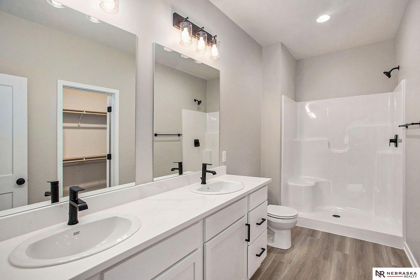
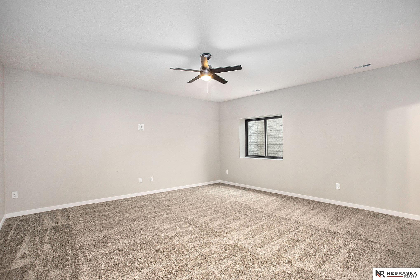
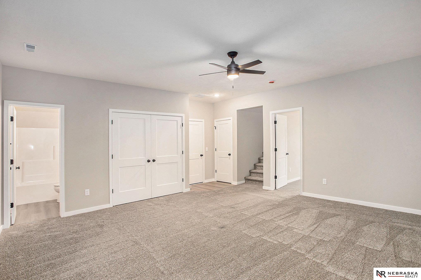
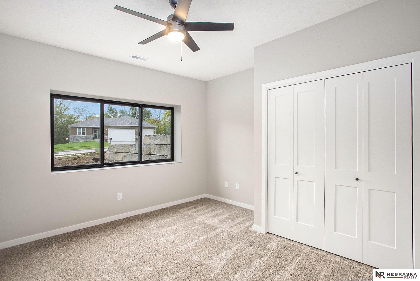
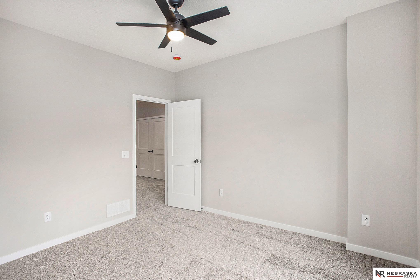
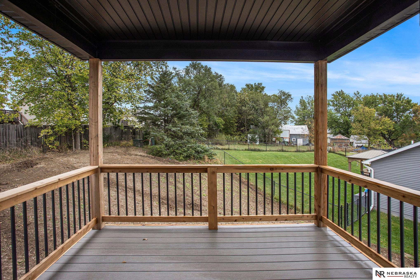
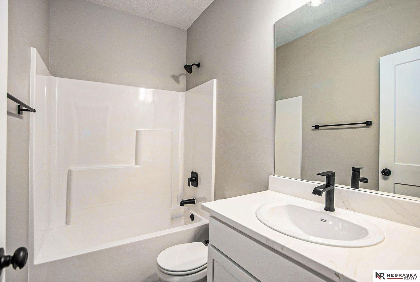
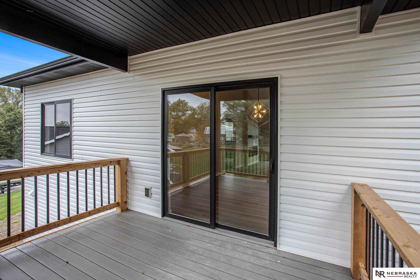
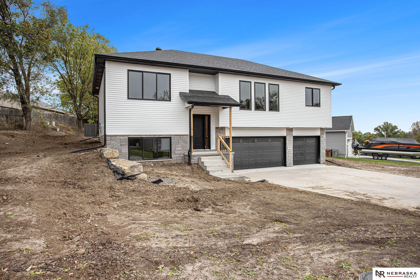
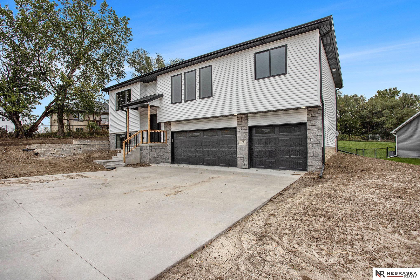
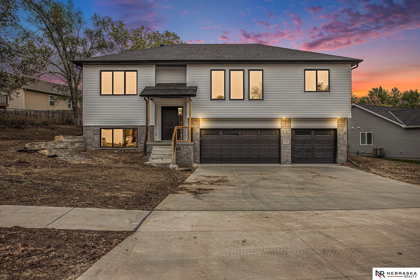
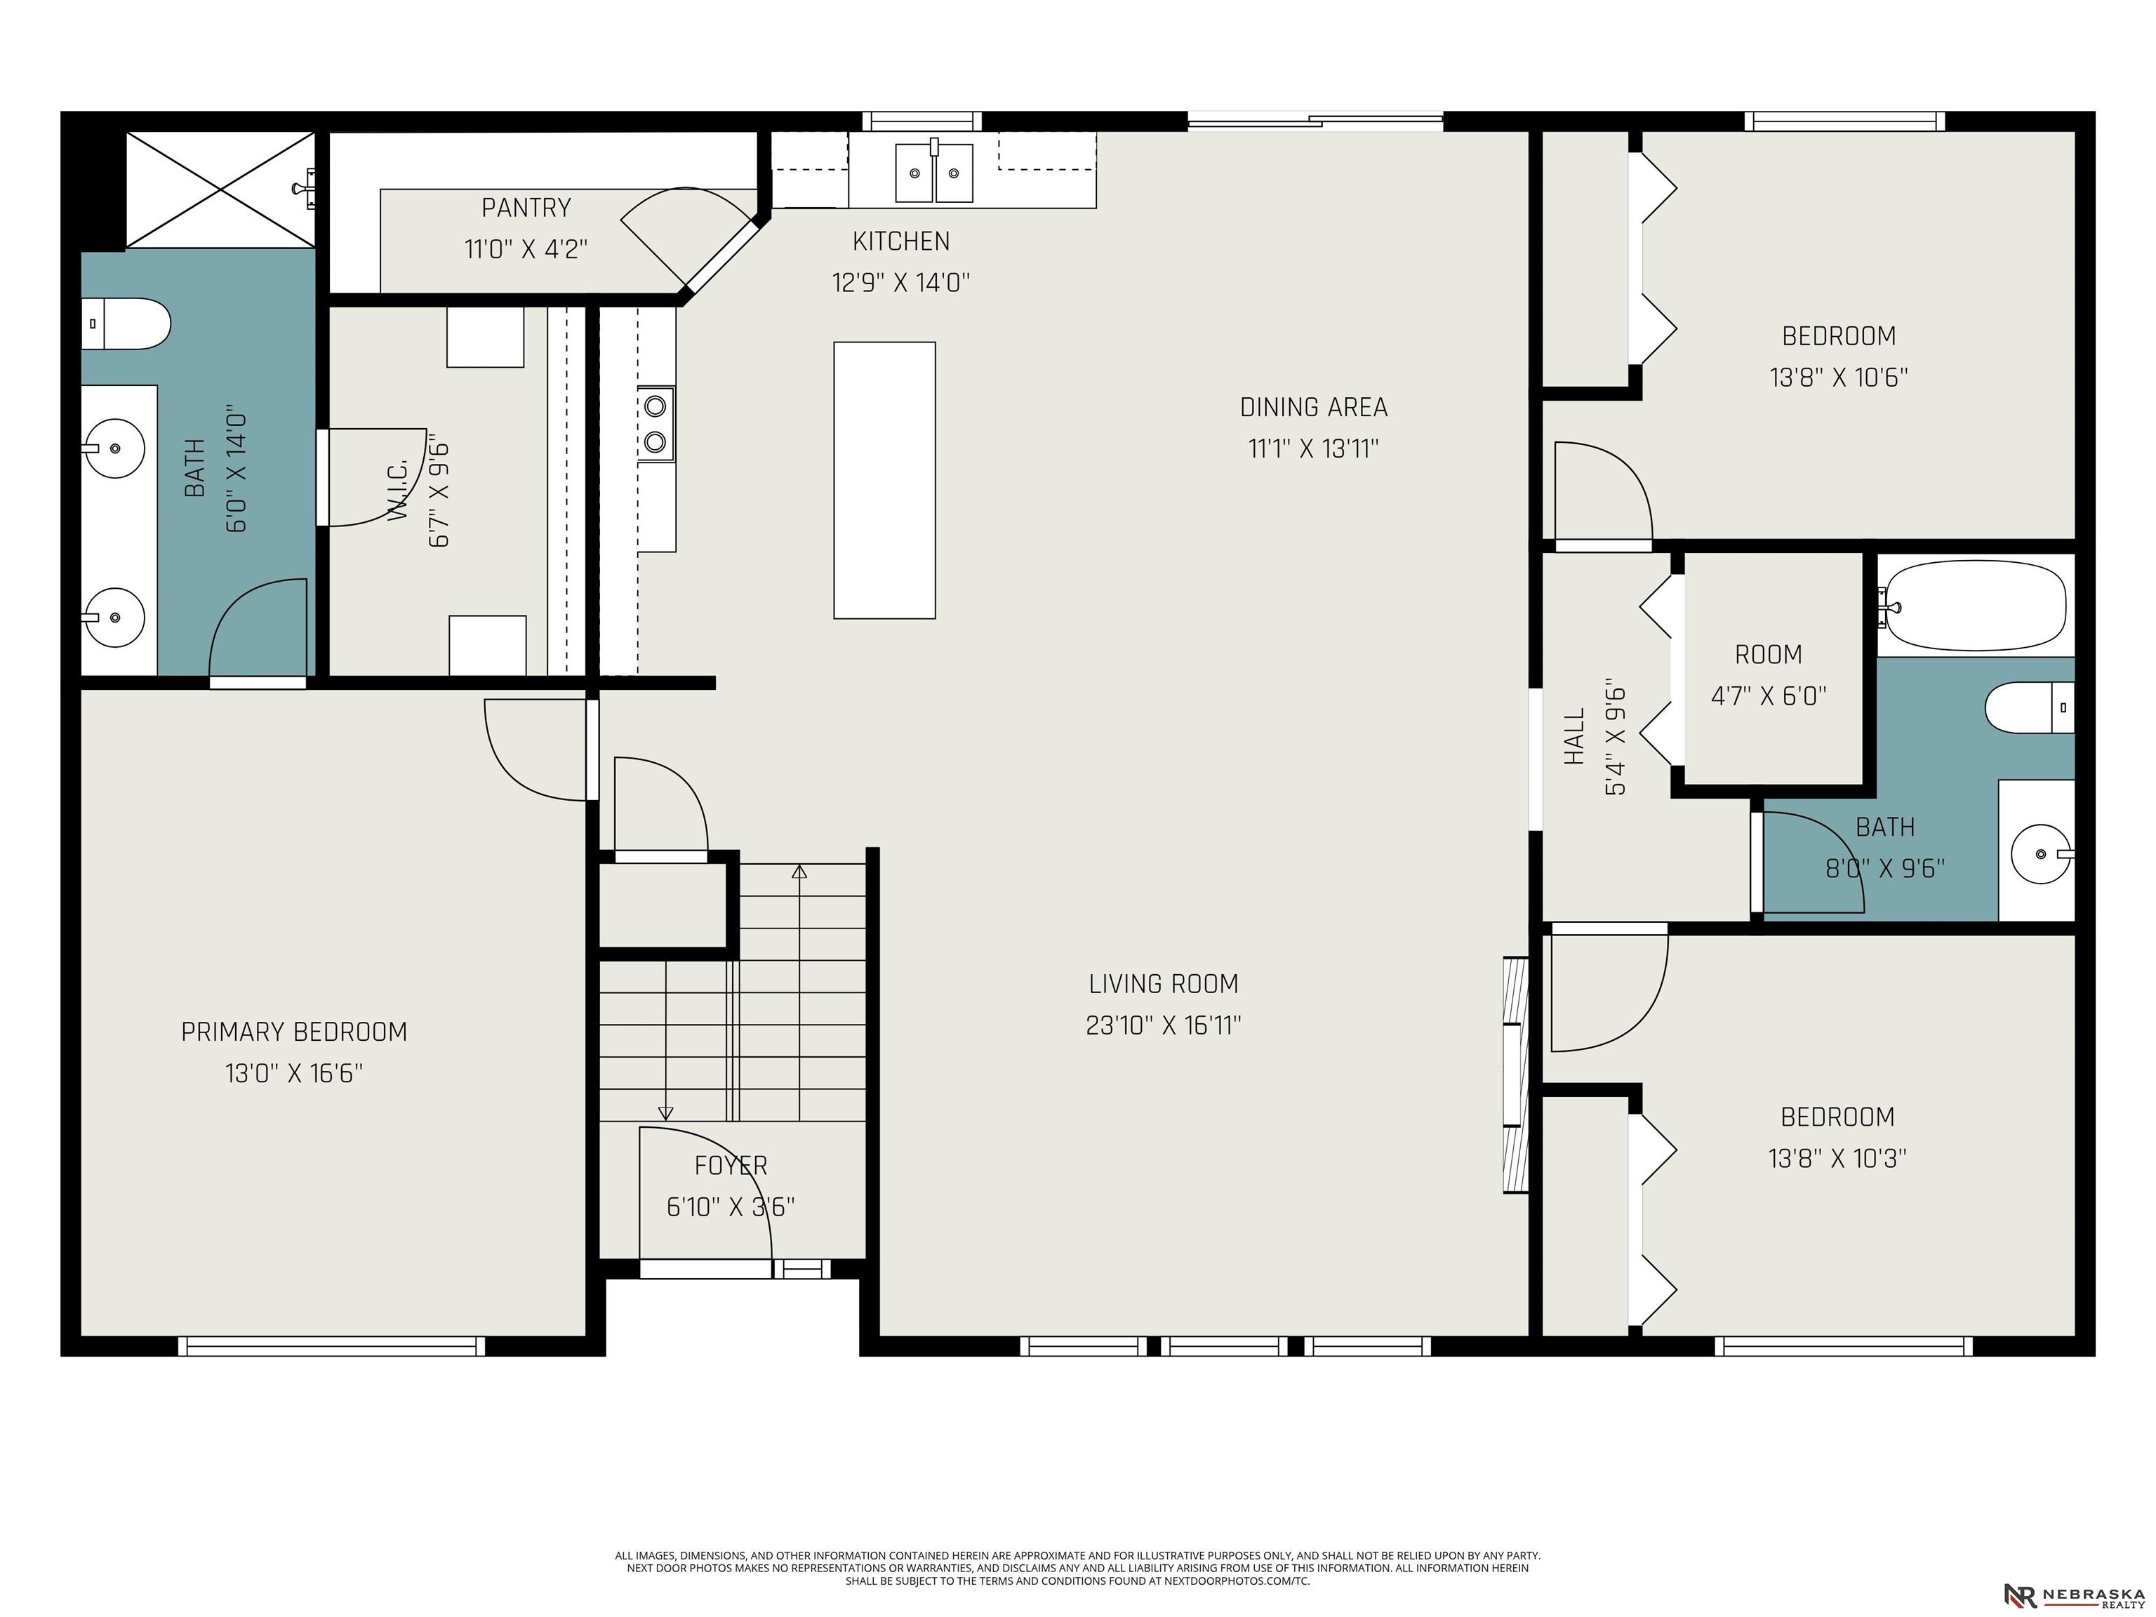
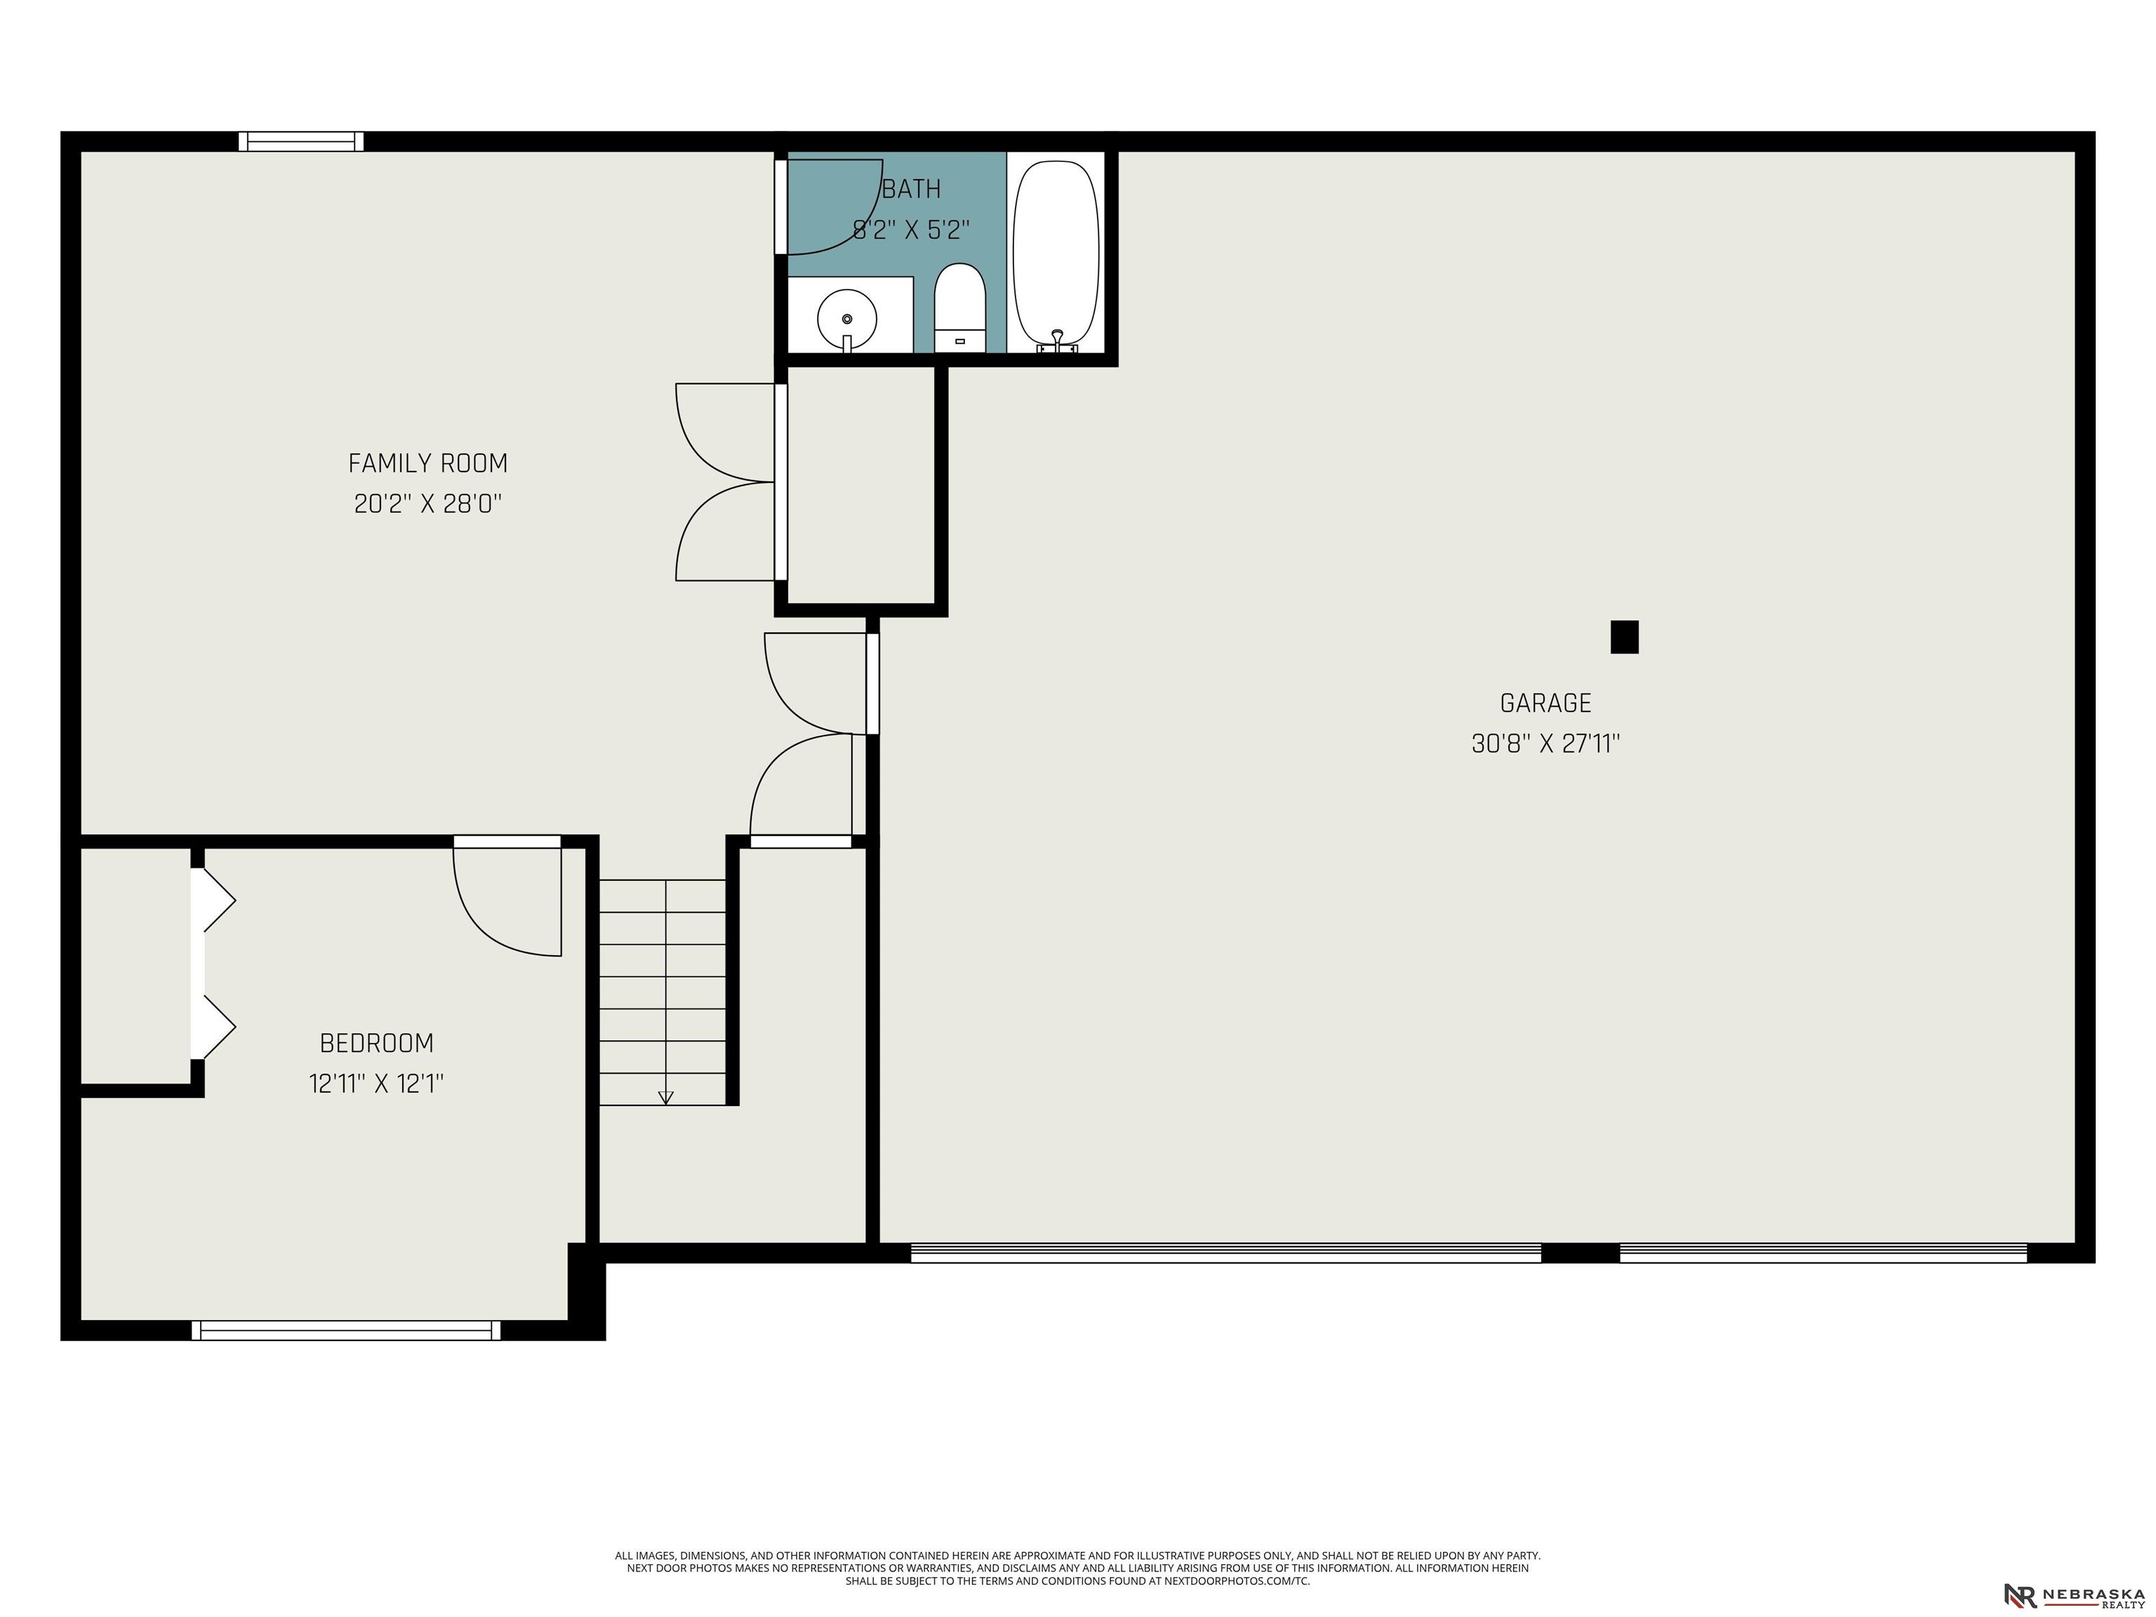
Construction is now complete on this stunning Nelson Custom Homes property! This spacious split-foyer design offers over 2,300 square feet of finished living space--with 1,650 square feet on the main level and an additional 750 square feet finished in the basement. You'll love the tall ceilings, open layout, and quality finishes throughout. The home features four bedrooms and three baths, along with a substantially larger garage than you'll typically find in a split-foyer. The modern kitchen includes hard-surface countertops, stainless steel appliances, white cabinetry, and luxury vinyl plank flooring. The living room's electric fireplace adds both warmth and style, and the split-bedroom layout provides extra privacy for the primary suite. Outside, you'll find a large lot with sod and sprinklers to be included soon, offering plenty of space to relax or entertain. Located just a short drive from Lincoln, this home combines small-town charm with easy access to city amenities.

Overview

Property Status
Sold
Date Sold
December 4, 2025
Lot Size
0.27 Acres
MLS ID
22530059
Property Type
Residential
Year Built
2025

Features & Amenities

Total Area
2,350 Sq.Ft.
Architecture Styles
Traditional
Garage Spaces
3.0
Water Source
Public
Utilities
Electricity Available, Water Available, Sewer Available
Roof
Composition
Lot Features
Over 1/4 up to 1/2 Acre, City Lot, Corner Lot, Subdivided, Public Sidewalk, Curb Cut, Curb and Gutter, Level
Parking
Built-In, Garage, Garage Door Opener
Heat Type
Electric, Forced Air
Air Conditioning
Central Air
Fireplace
Electric
Appliances
Range, Dishwasher, Disposal, Microwave
Other Interior Features
High Ceilings, Ceiling Fan(s), Drain Tile, Pantry
Sewer
Public Sewer
Substructure
Concrete Perimeter
Other Exterior Features
Sprinkler System
Elementary School
Bennet
Middle School
Palmyra
High School
Palmyra
School District
Palmyra
Sales Price
$415,000
Real Estate Tax
$833/yr

Downloads

130 Switchgrass Lane

Schedule a Tour

We would love to help you see this beautiful home! As a full-service brokerage, we can help you tour. Please submit an offer, and answer questions about the buying process.
Thank you

for your interest in 130 Switchgrass Lane, Bennet, NE 68317

130 Switchgrass Lane
Navigate

130 Switchgrass Lane

or
  • CallDeena Weatherwax

    License #20210187

    (402) 326-0204
  • Follow Us On Instagram