Search

Leave a Message

By providing your contact information to The Home Team, your personal information will be processed in accordance with The Home Team's Privacy Policy. By checking the box(es) below, you consent to receive communications regarding your real estate inquiries and related marketing and promotional updates in the manner selected by you. For SMS text messages, message frequency varies. Message and data rates may apply. You may opt out of receiving further communications from The Home Team at any time. To opt out of receiving SMS text messages, reply STOP to unsubscribe.

Thank you for your message. We will be in touch with you shortly.

Explore Our Properties

Property Description

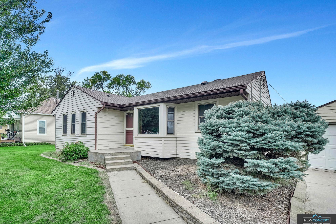
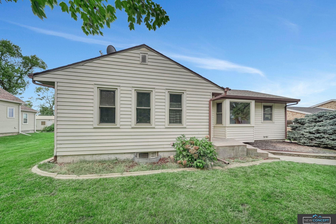
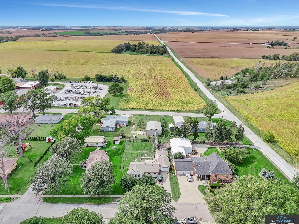
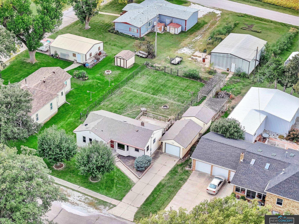
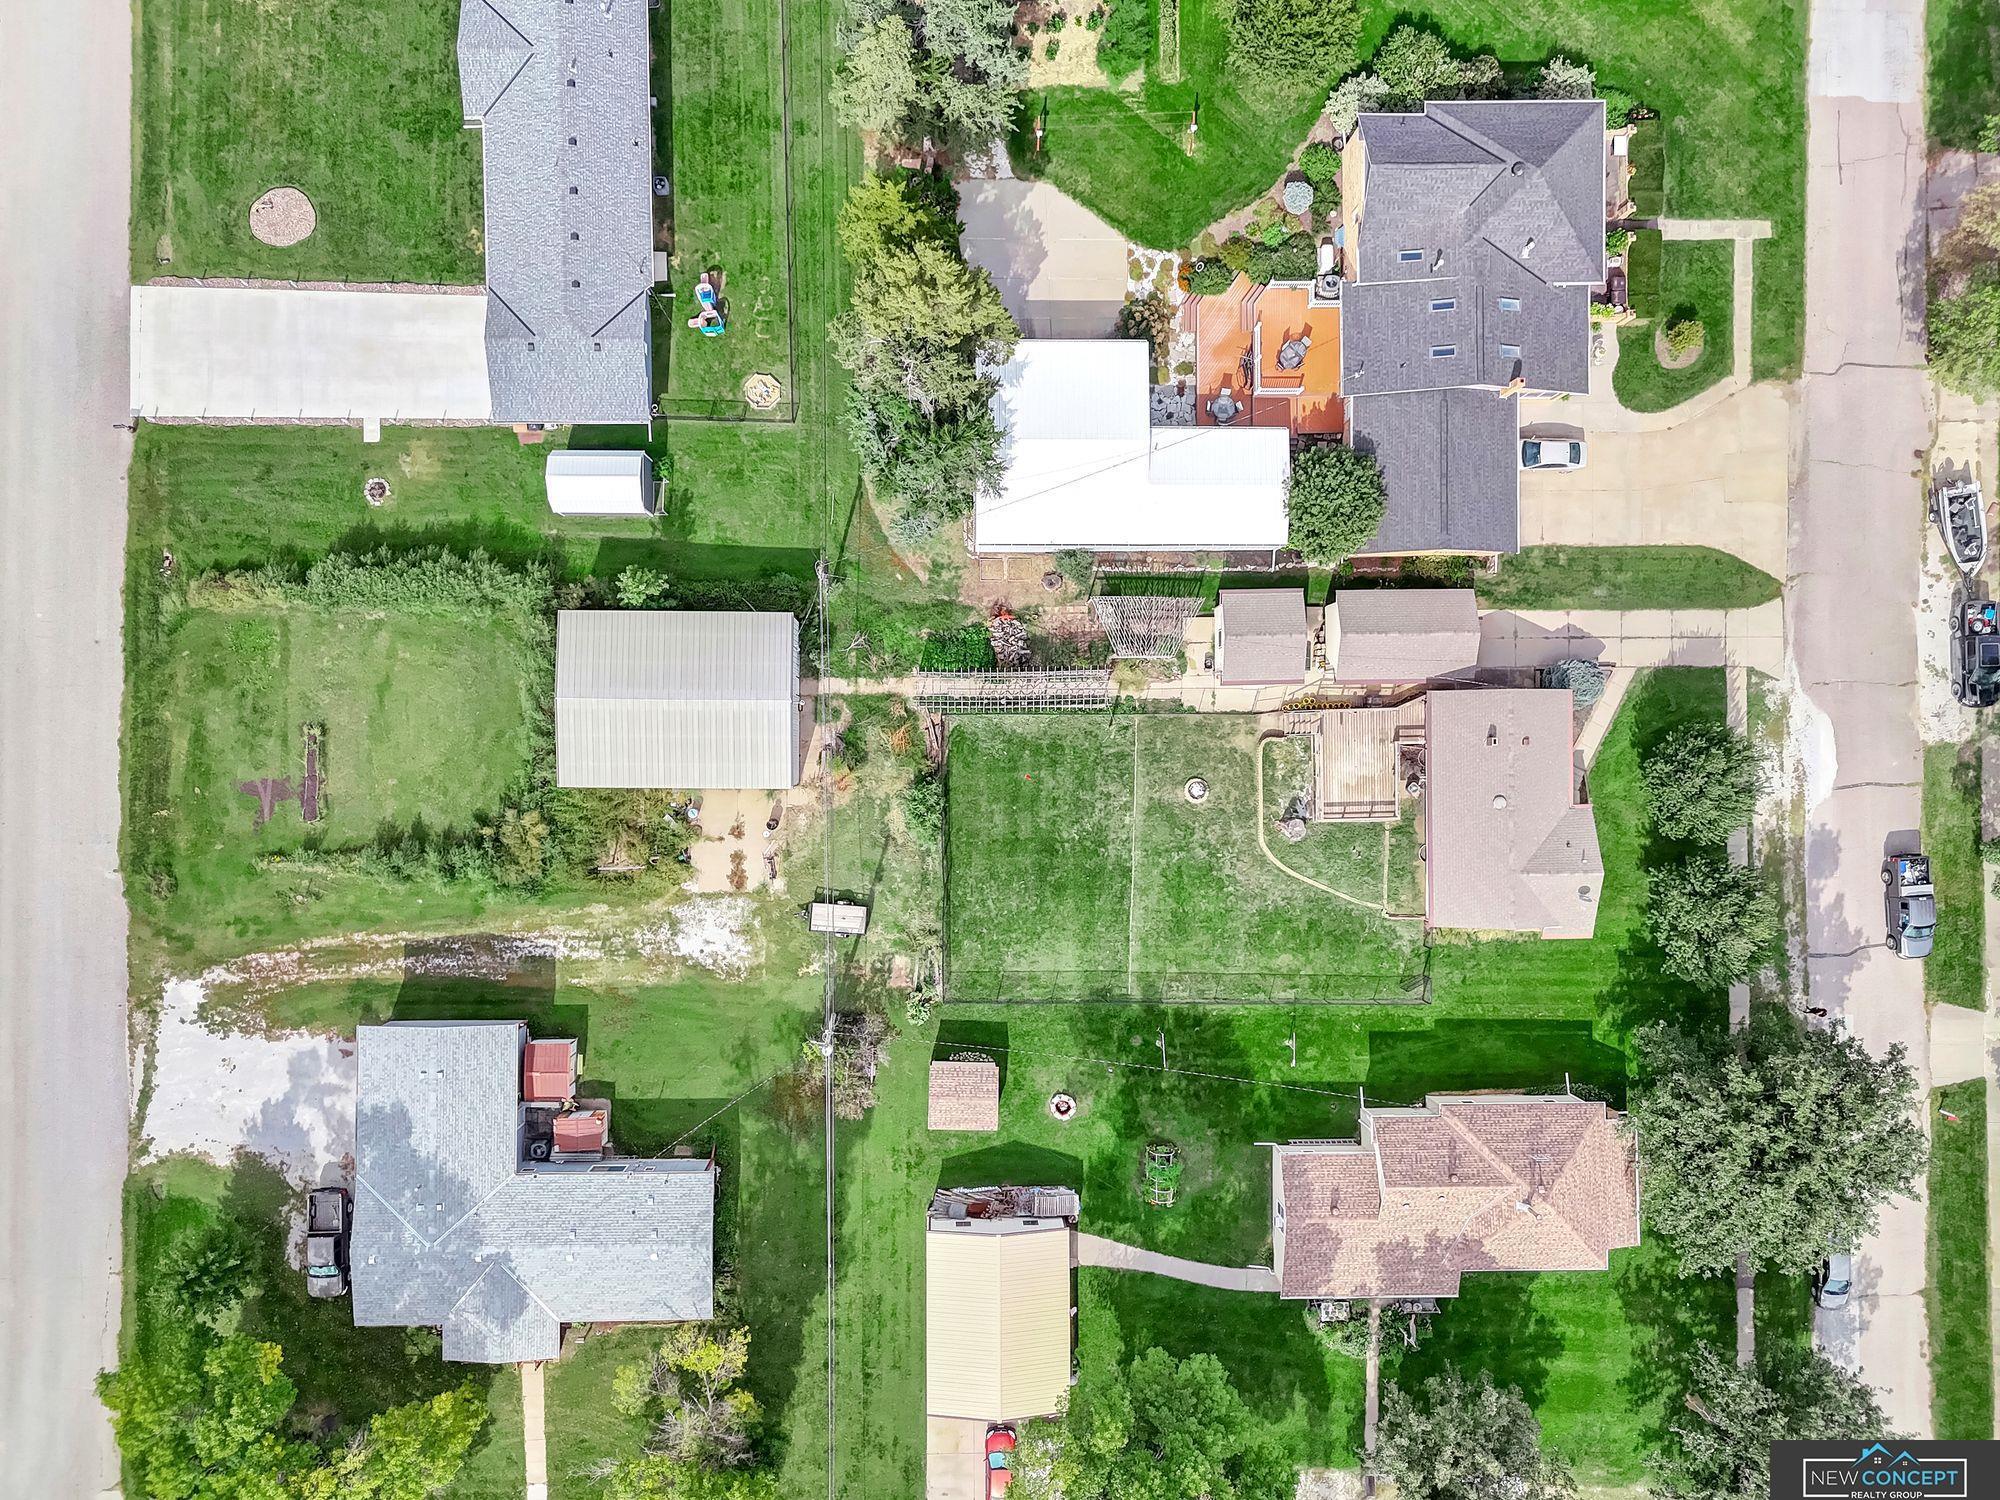
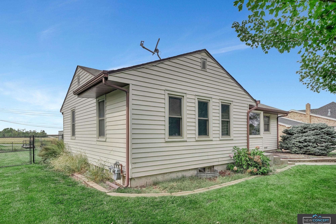
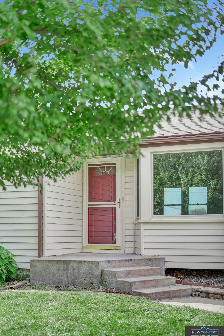
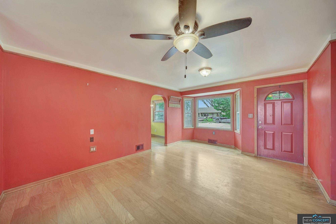
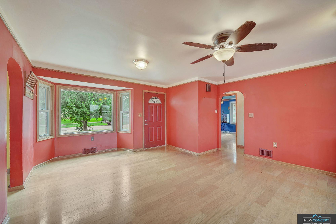
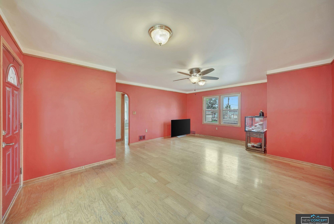
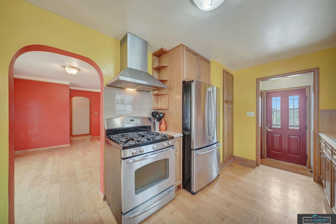
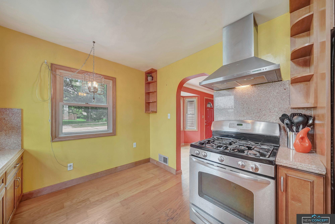
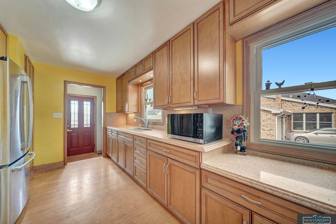
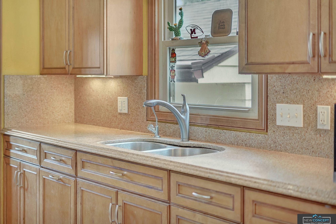
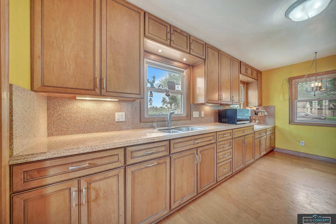
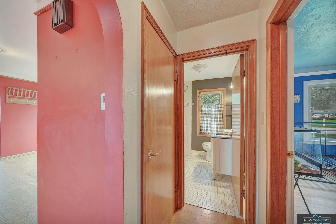
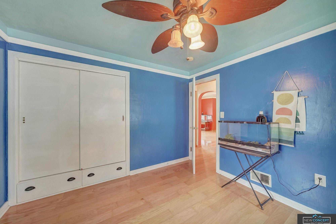
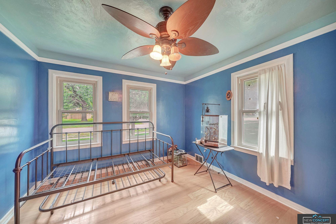
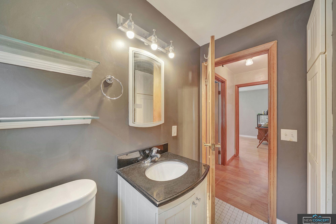
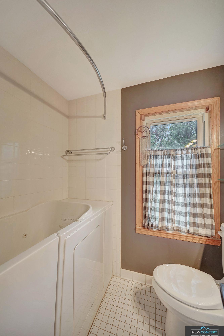
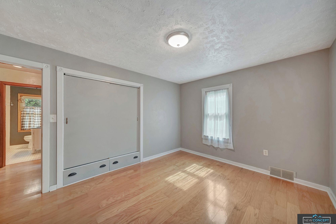
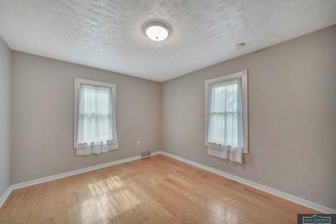
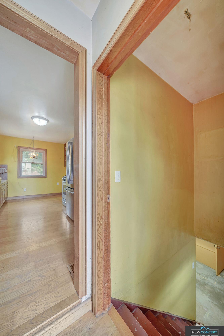
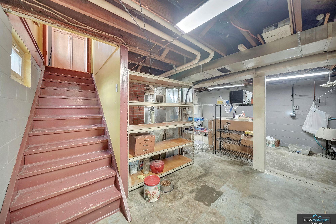
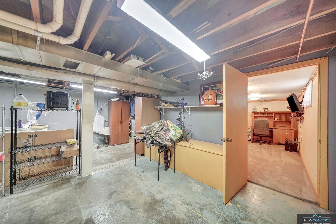
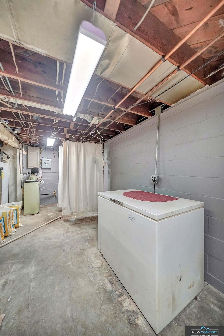
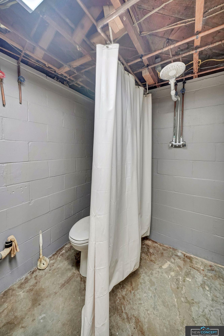
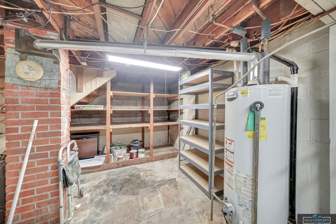
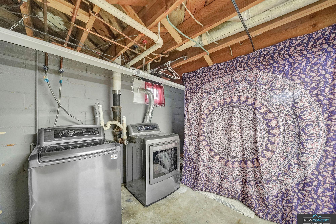
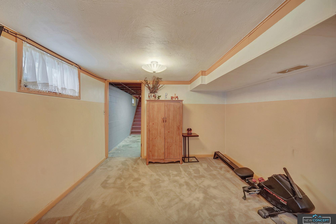
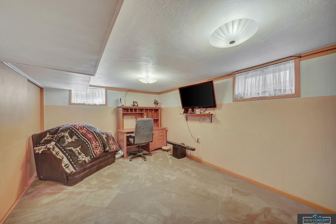
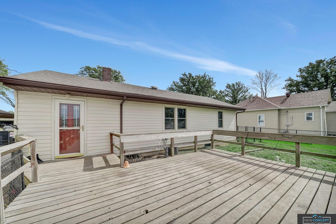
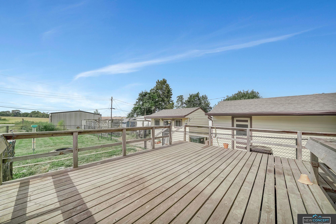
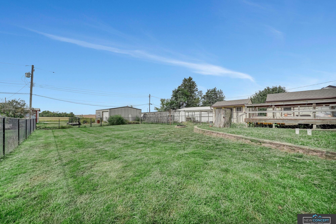
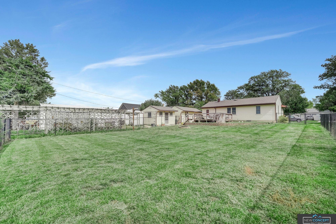
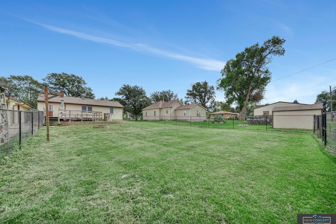
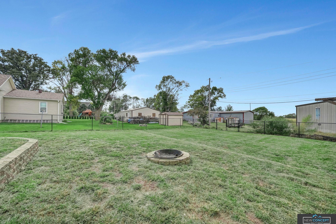
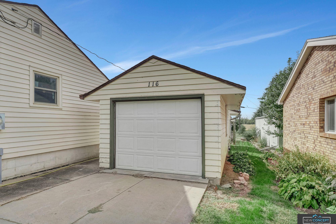
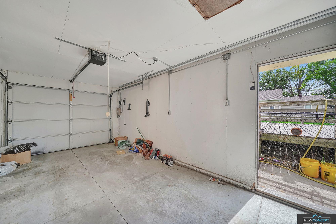
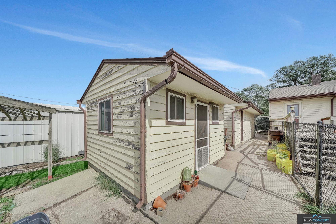
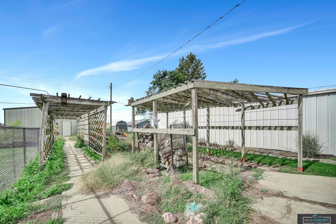
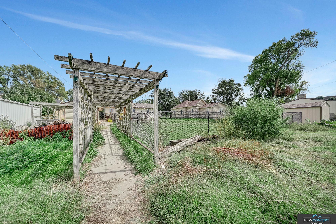
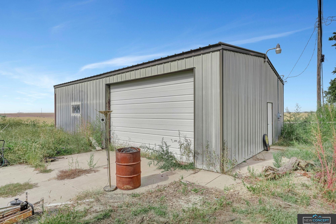
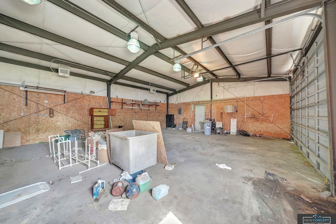
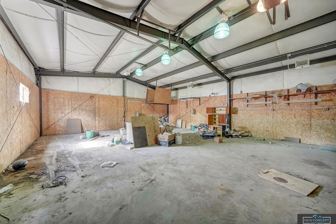
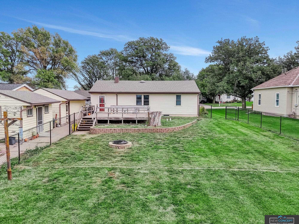
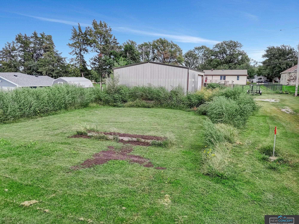
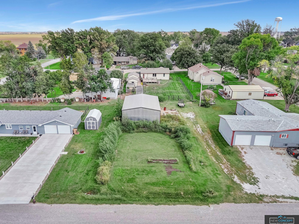
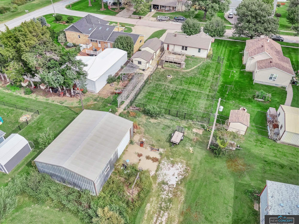
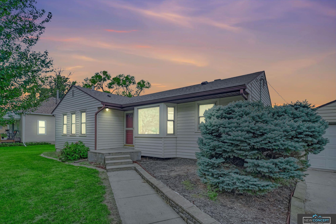
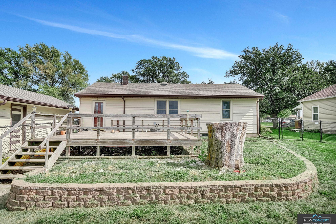
Check out this updated 2 + 1 bed Ranch home that sits on two lots with a HUGE 40 x 30 shop that has concrete floors, electrical and is heated! Great set up for the car hobbyist or if you are needing extra storage space!! As you enter the house you will be greeted by the living room with wood floors that flows into the kitchen. Updated kitchen with newer cabinets, solid surface countertops and stainless steel appliances. Two bedrooms and a full bathroom complete the main level. Downstairs features a 3rd non-conforming bedroom, bath area that could be finished, laundry room and other space that could be finished to your liking. Roof is roughly 2 years old. Large deck off the back of the house. Property also includes a detached single car garage and garden shed. 1200 sq ft shop with oversized door. Shop has its own electric panel with 220v and is heated with electric ceiling heaters. Updated lighting as well. Great price point to get alot of garage and storage space!

Overview

Property Status
Sold
Date Sold
January 9, 2026
Lot Size
0.33 Acres
MLS ID
22530954
Property Type
Residential
Year Built
1948

Features & Amenities

Total Area
1,393 Sq.Ft.
Architecture Styles
Ranch
Garage Spaces
6.0
Water Source
Public
Lot Features
Over 1/4 up to 1/2 Acre
Parking
Attached, Detached
Heat Type
Natural Gas, Forced Air
Air Conditioning
Central Air
Sewer
Public Sewer
Substructure
Block
Elementary School
Elmwood-Murdock
Middle School
Elmwood-Murdock
High School
Elmwood-Murdock
School District
Elmwood/Murdock
Sales Price
$290,000
Real Estate Tax
$2,274/yr

Downloads

116 Kansas Street

Schedule a Tour

We would love to help you see this beautiful home! As a full-service brokerage, we can help you tour. Please submit an offer, and answer questions about the buying process.
Thank you

for your interest in 116 Kansas Street, Murdock, NE 68407

116 Kansas Street
Navigate

116 Kansas Street

or
  • CallJeff Lewis

    License #20240411

    (402) 321-4548
  • Follow Us On Instagram