Search

Leave a Message

By providing your contact information to The Home Team, your personal information will be processed in accordance with The Home Team's Privacy Policy. By checking the box(es) below, you consent to receive communications regarding your real estate inquiries and related marketing and promotional updates in the manner selected by you. For SMS text messages, message frequency varies. Message and data rates may apply. You may opt out of receiving further communications from The Home Team at any time. To opt out of receiving SMS text messages, reply STOP to unsubscribe.

Thank you for your message. We will be in touch with you shortly.

Explore Our Properties

Property Description

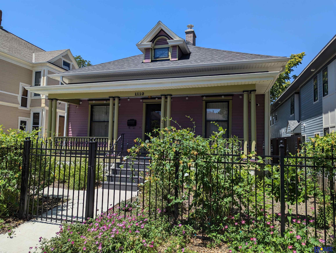
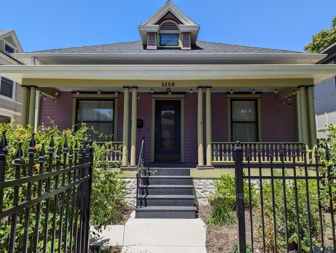
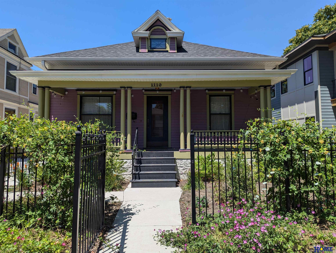
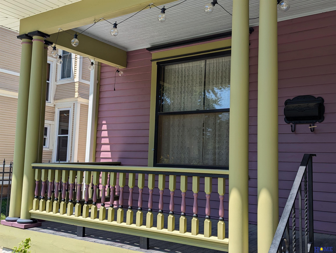
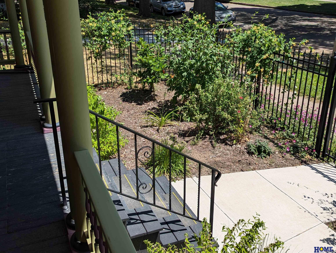
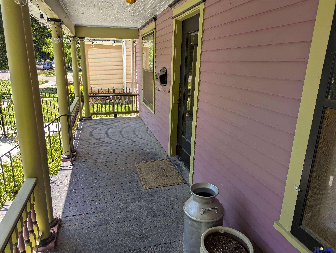
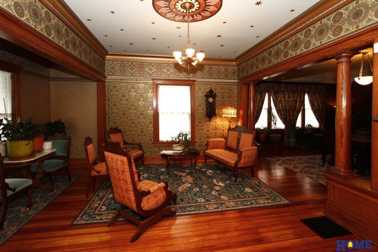
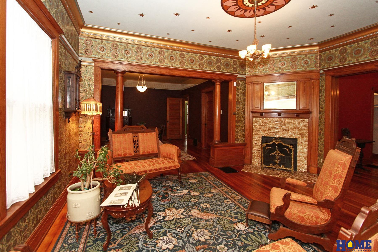
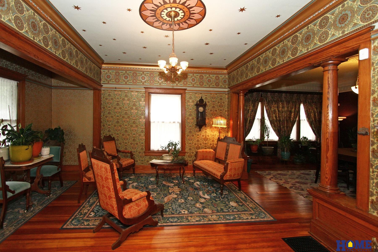
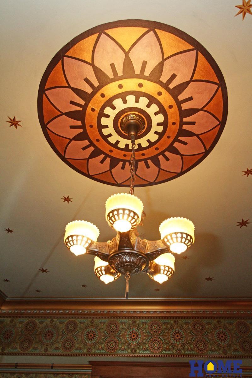
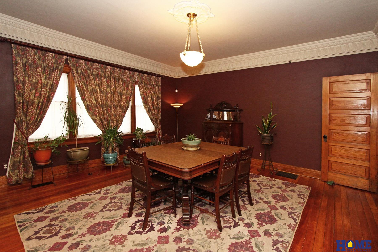
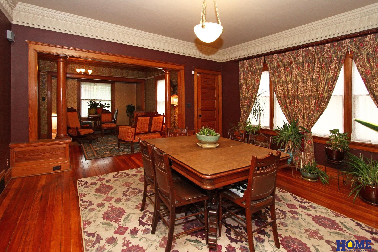
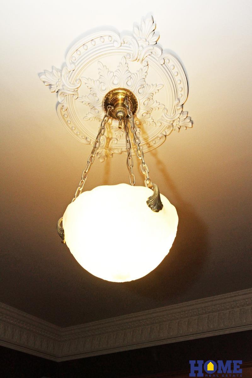
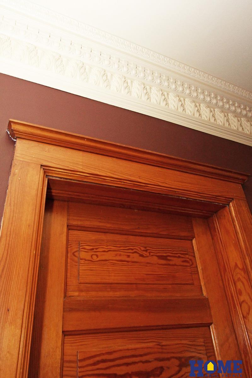
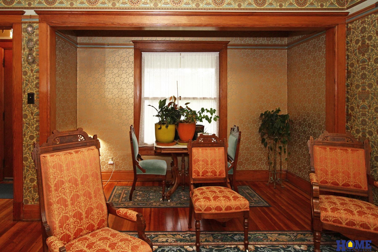
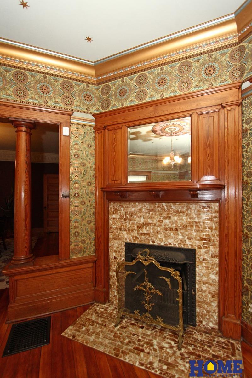
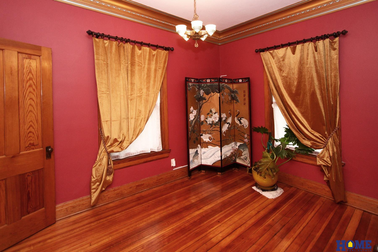
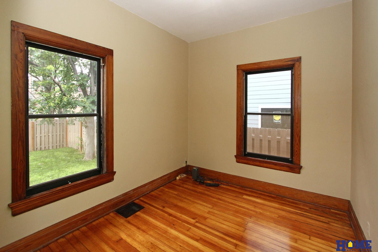
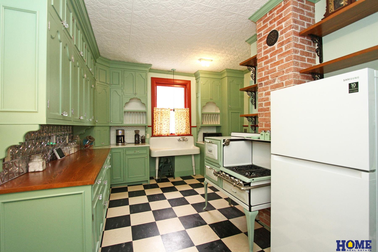
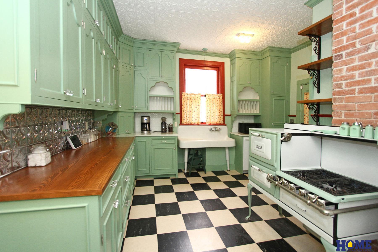
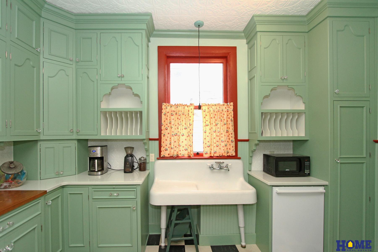
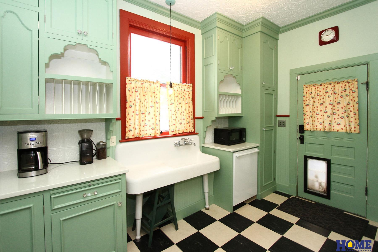
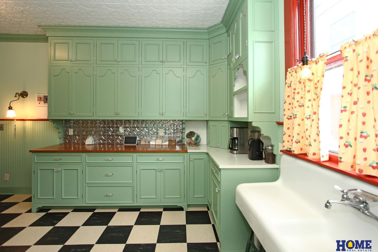
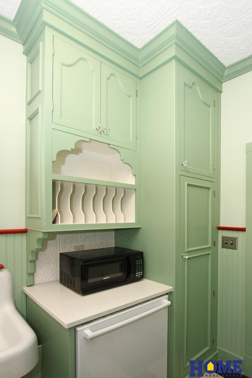
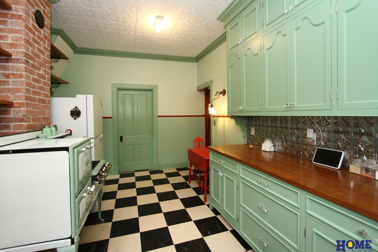
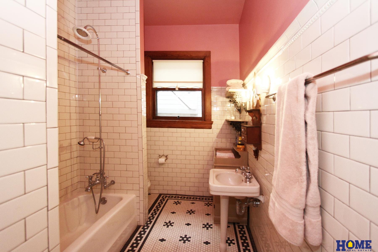
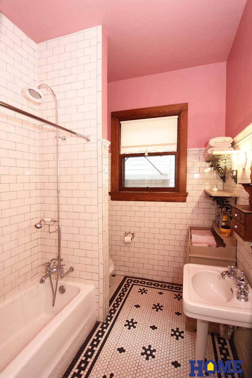
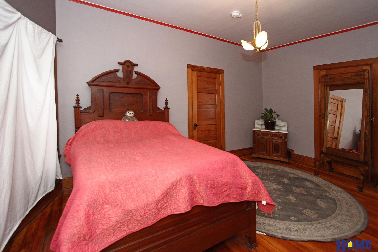
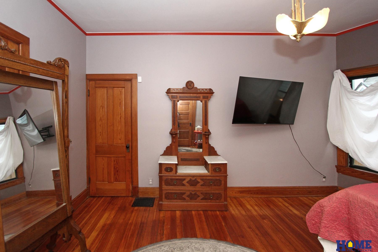
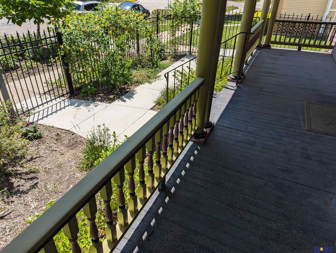
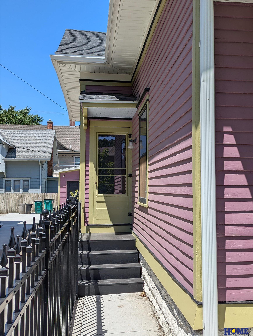
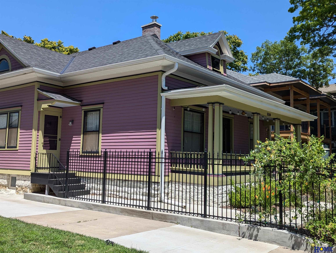
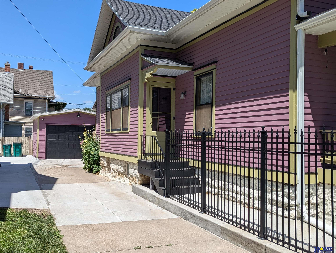
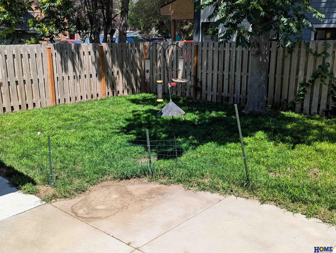
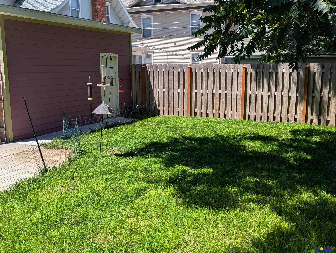
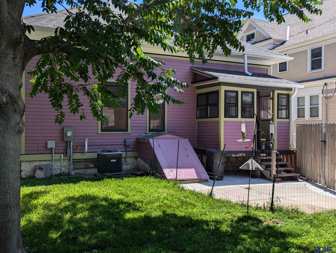
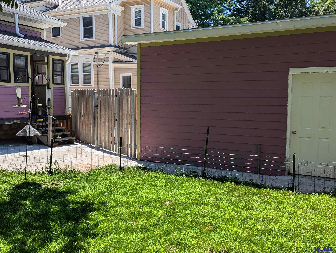
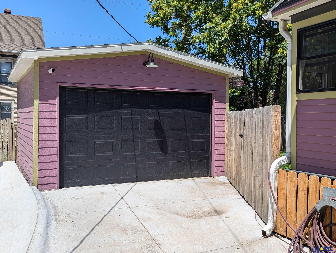
Beauty and charm...this totally renovated home harkens back to the elegant high society of the 1880s. As you approach through the iron fencing and step onto the newly rebuilt porch, you recognize the quality and detail of this incredible residence. Enter in and feel how history lives comfortably with modern amenities in this 3 bedrm home. From the hardwood floors, ornate fireplace to the new kitchen and bath, you'll be amazed at the space! Meticulously renovated, you'll appreciate the peace of mind knowing that everything has been done with newer HVAC, water line, roof, concrete work, garage, insulation, kitchen and bath just to name a few. You'll love entertaining family & friends in this truly unique home! Out back, the fully fenced yard is perfect for family pets and adds a level of security. Your access to downtown and exciting Haymarket areas is just a stroll or quick bike trip away! Don't miss your chance at this extraordinary slice of history! Set up your private tour today!

Overview

Property Status
Sold
Date Sold
November 25, 2024
Lot Size
4,557 Sq.Ft.
MLS ID
22423829
Property Type
Residential
Year Built
1900

Features & Amenities

Total Area
1,493 Sq.Ft.
Neighborhood
Lincoln
Architecture Styles
Ranch, Victorian
Garage Spaces
1.0
Water Source
Public
Utilities
Electricity Available, Natural Gas Available, Water Available, Sewer Available, Storm Sewer, Fiber Optic
Roof
Composition
Lot Features
Up to 1/4 Acre, City Lot, Public Sidewalk, Curb Cut, Curb and Gutter, Level
Parking
Detached, Garage Door Opener
Heat Type
Gas, Forced Air
Air Conditioning
Central Air
Fireplace
Wood Burning
Appliances
Refrigerator, Water Softener, Washer, Dishwasher, Dryer
Other Interior Features
9 Ceiling, Formal Dining Room
Sewer
Public Sewer
Substructure
Block, Stone
Other Exterior Features
Sprinkler System
Elementary School
Everett
Middle School
Park
High School
Lincoln High
School District
Lincoln Public Schools
Sales Price
$225,000
Real Estate Tax
$2,978/yr

Downloads

1110 E Street

Schedule a Tour

We would love to help you see this beautiful home! As a full-service brokerage, we can help you tour. Please submit an offer, and answer questions about the buying process.
Thank you

for your interest in 1110 E Street, Lincoln, NE 68508

1110 E Street
Navigate
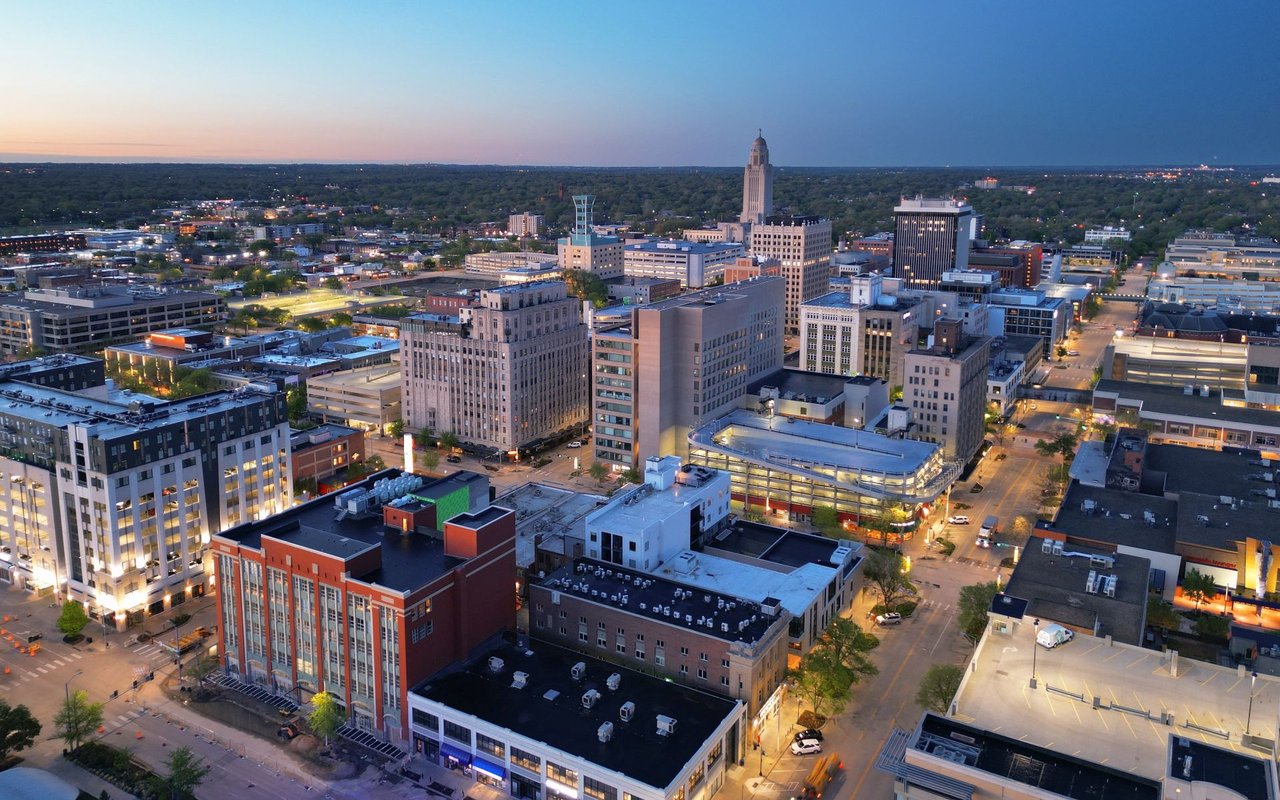
Downtown Lincoln skyline at dusk, with the Nebraska State Capitol tower rising above illuminated streets.

Explore Lincoln

read more

1110 E Street

or
  • CallJeff Lewis

    License #20240411

    (402) 321-4548
  • Follow Us On Instagram